

BEDS1
BATHS1 full
SQUARE FEET760
MLS#21330812
STATUSActive
PROPERTY TYPEResidential - Condominium
SUBDIVISIONTerrace Heights Condo
SCHOOLIrving ISD
Property Description
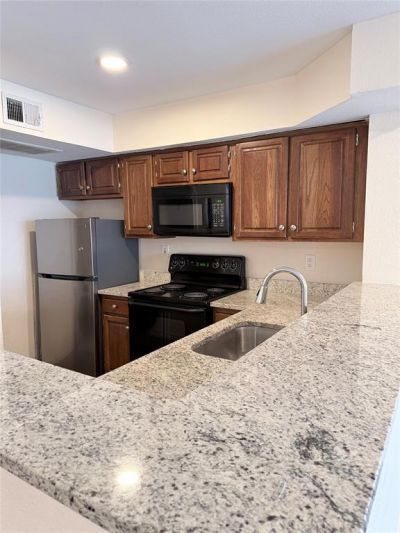
This bright and cozy condo property is the perfect blend of convenience and comfort. Located in a prime and convenient location (close to DFW airport, I-183 Hwy and George Bush, shops & restaurants nearby), this updated unit features brand new flooring (LVP), granite countertops, and a modern bathroom, a new AC unit installed in October 2023, the roof replaced by HOA in 2025 and more. The interior has been tastefully updated, creating a cute and inviting space. With its updated features, this charming, turnkey property is priced to sell and offers excellent value, and making it an ideal choice for someone looking for a stylish home in a desirable area or a great investment opportunity.
Property Features
Property Type: Residential - Condominium
Cooling: Ceiling Fan(s), Central Air
Fireplaces: 1
Heating: Central, Electric, Fireplace(s)
Lot Size: 2.63 Acres
Roof Type: Composition
Stories: 2.0
Year Built: 1984
Amenities
Open Floorplan
Balcony
Covered Patio/Porch
Dog Run
Lighting
Feature Descriptions
Appliances: Dishwasher, Disposal, Dryer, Electric Cooktop, Electric Oven, Electric Water Heater, Microwave, Refrigerator, Vented Exhaust Fan, Washer
Fencing: High Fence, Wood
Fireplace: Brick, Living Room, Wood Burning
Flooring: Luxury Vinyl Plank
HOA Fee: 412/ Monthly
Laundry: Electric Dryer Hookup, In Kitchen, Stacked W/D Area, Dryer Hookup, Washer Hookup
Lot: Landscaped, Sloped, Subdivision
Parcel#: 32538150000I00192
Parking: Assigned, Attached Carport, Covered, On Site, Parking Lot, Paved, Private, Side By Side
Parking Notes: Assigned, Attached Carport, Covered, On Site, Parking
Patio/Porch: Covered
Utilities: City Sewer, City Water, Community Mailbox, Concrete, Curbs, Sidewalk
Window: Window Coverings
Room Sizes
Bedroom-Primary: 11.00 x 12.00 Level - 1
Kitchen: 11.00 x 8.00 Level - 1
Living Room: 15.00 x 19.00 Level - 1
Dining Room: 10.00 x 10.00 Level - 1
Local Schools
Elementary School: Haleyt
School District: Irving ISD
Listed By / Shown By
Listed By
Agency Name: Vortex Realty
Agency Contact: 210-647-6557
Agent Name: Mimi Kho

Shown By
Agent Name: Meredith Harmon
Agent Phone: (254) 744-8128
Agency Title: Kelly, Realtors

Estimate Your Payment
Estimated Payment
$ 269.34 per month $238.14 Principal & Interest $0.00 Property Tax (data not provided by mls) $31.21 Homeowner's InsuranceChange Payment Information

 The data relating to real estate for sale on this web site comes in part from the IDX of the Multiple Listing Service of NTREIS. The data on this site may not be reproduced or redistributed and is only for those individuals viewing this web site. Real estate listings held by brokerage firms other than the brokers/agents with their own information using this site are marked with the NTREIS thumbnail logo and detailed information about them includes the name of the listing broker(s).
Privacy Policy / DMCA Notice / ADA Accessibility


This site is hosted, designed and copyright
© 1994 - 2026 by
Delta Media Group, Inc. -- Patent Pending --
Agent License Information: 543943
3410 Country Club Drive W, Unit 192 | MLS# 21330812
This condo located at 3410 Country Club Drive W, Unit 192, Irving, TX 75038 is currently listed for sale with an asking price of $107,000. This property was built in 1984 and has 1 bedrooms and 1 full baths with 760 sq. ft. Country Club Drive W, Unit 192 is located in the Terrace Heights Condo subdivision within the Irving ISD school district. Search Terrace Heights Condo real estate on meredithharmon.kellyrealtors.com today.