

BEDS3
BATHS2 full
SQUARE FEET1,980
MLS#21249201
STATUSActive
PROPERTY TYPEResidential - Single Family
SUBDIVISIONSouth Hills Add
SCHOOLFort Worth ISD
Property Description
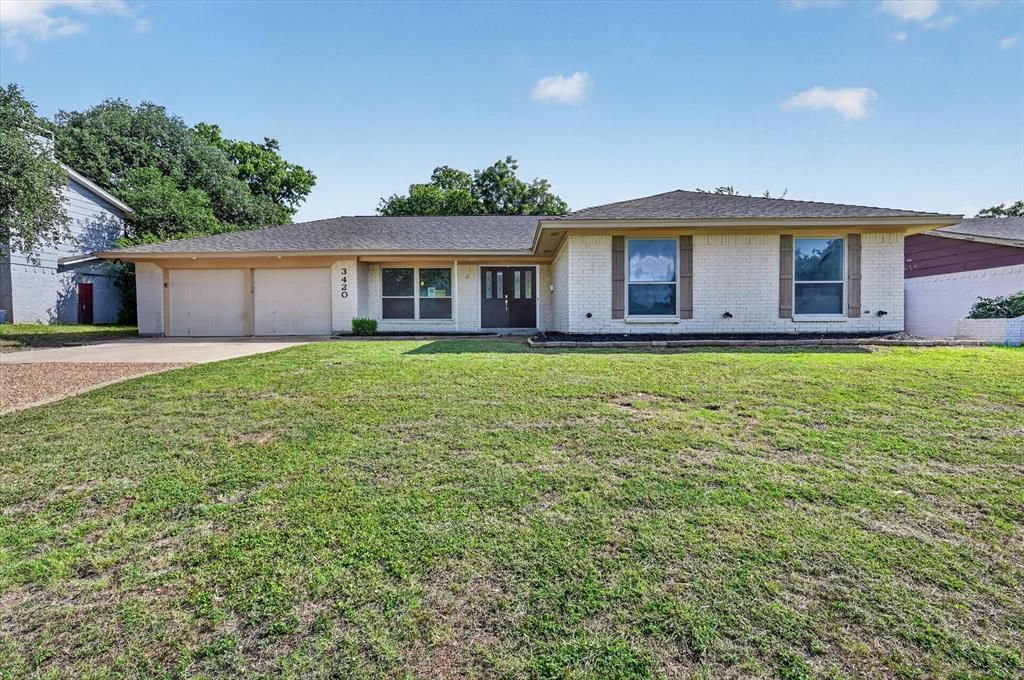
Don't miss this beautifully remodeled 3-bedroom, 2-bath home in the sought-after Wedgewood East neighborhood of Fort Worth! This move-in-ready home offers a spacious floor plan with a 2-car garage, cozy fireplace, formal dining room, eat-in kitchen, and a bright sunroom that's perfect for relaxing, entertaining, or a home office.Nearly every detail has been updated, including brand-new appliances, granite countertops, cabinets, flooring, lighting, and fresh paint inside and out. The modern finishes and quality craftsmanship make this home feel like new while maintaining its timeless charm.Whether you're hosting family dinners in the formal dining room, enjoying casual meals in the kitchen, or unwinding by the fireplace, this home has the space and style you've been looking for.Best of all, the owner is offering owner financing, making homeownership possible for buyers who may not qualify for traditional bank financing. This is an outstanding opportunity to own a beautifully renovated home in one of Fort Worth's most established and desirable neighborhoods.Schedule your showing today and ask about the flexible owner financing terms!
Property Features
Property Type: Residential - Single Family
Cooling: Ceiling Fan(s), Central Air, Electric
Fireplaces: 1
Garage: 2 car attached
Heating: Central, Electric, Fireplace(s)
Lot Size: 0.20 Acres
Roof Type: Composition
Year Built: 1975
Amenities
Double Vanity
Eat-in Kitchen
Granite Counters
Open Floorplan
Pantry
Vaulted Ceiling(s)
Walk-In Closet(s)
Feature Descriptions
Appliances: Dishwasher, Disposal, Electric Oven, Electric Range, Vented Exhaust Fan
Days on Site: 27
Fireplace: Family Room, Great Room, Wood Burning
Laundry: Electric Dryer Hookup, Utility Room, Dryer Hookup, Washer Hookup
Parcel#: 02844699
Parking: Concrete, Driveway, Garage, Garage Double Door, Garage Faces Front
Parking Notes: Concrete, Driveway, Garage, Garage Double Door, Garage
Utilities: Asphalt, City Sewer, City Water, Curbs
Local Schools
Elementary School: Westcreek
School District: Fort Worth ISD
Listed By / Shown By
Listed By
Agency Name: Indwell
Agency Contact: 817-798-0090
Agent Name: John Pena

Shown By
Agent Name: Meredith Harmon
Agent Phone: (254) 744-8128
Agency Title: Kelly, Realtors

Estimate Your Payment
Estimated Payment
$ 853.34 per month $754.47 Principal & Interest $0.00 Property Tax (data not provided by mls) $98.88 Homeowner's InsuranceChange Payment Information

 The data relating to real estate for sale on this web site comes in part from the IDX of the Multiple Listing Service of NTREIS. The data on this site may not be reproduced or redistributed and is only for those individuals viewing this web site. Real estate listings held by brokerage firms other than the brokers/agents with their own information using this site are marked with the NTREIS thumbnail logo and detailed information about them includes the name of the listing broker(s).
Privacy Policy / DMCA Notice / ADA Accessibility


This site is hosted, designed and copyright
© 1994 - 2026 by
Delta Media Group, Inc. -- Patent Pending --
Agent License Information: 543943
3420 Denbury Drive | MLS# 21249201
This single family home located at 3420 Denbury Drive, Fort Worth, TX 76133 is currently listed for sale with an asking price of $339,000. This property was built in 1975 and has 3 bedrooms and 2 full baths with 1980 sq. ft. Denbury Drive is located in the South Hills Add subdivision within the Fort Worth ISD school district. Search South Hills Add real estate on meredithharmon.kellyrealtors.com today.