

BEDS3
BATHS2 full
SQUARE FEET2,256
MLS#2010627
STATUSPrice Change
PROPERTY TYPEResidential - Single Family
SUBDIVISIONWOODLANDS
SCHOOLComal
Property Description
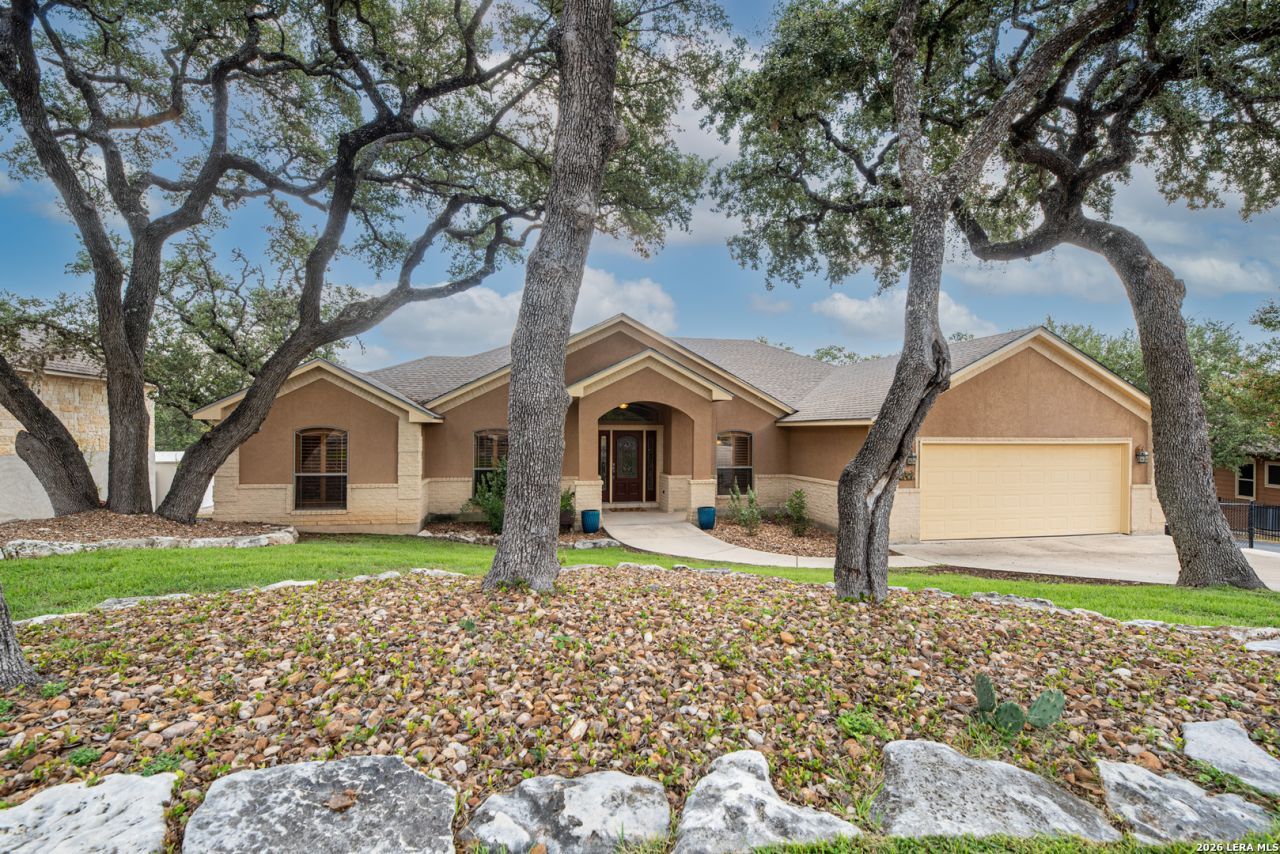
Welcome Home to The Woodlands at Canyon Lake! This 3-bedroom, 2-bath home has been lovingly maintained and offers the perfect blend of comfort, privacy, and versatility all with NO HOA! Step inside to a split floor plan, featuring plantation shutters throughout, a dedicated dining room plus a private home office complete with custom built-in file cabinets, ideal for remote work or quiet study. The living room impresses with a floor-to-ceiling stone fireplace, creating a warm and inviting centerpiece for the home. The primary suite offers a spacious walk-in closet and large bathroom with separate vanities for added convenience. Out back, unwind on the large covered patio complete with ceiling fans, overlooking the golf course - with no rear neighbors for ultimate privacy. Mature oak trees shade the yard, and an outdoor BBQ pit sets the stage for weekend entertaining. Car enthusiasts, hobbyists, and gardeners will love the propertys exceptional storage and workspace options: an attached 2-car garage plus a detached 2-car garage with its own dedicated driveway, and a greenhouse on a cement slab with 120V power and air conditioning - perfect for year-round growing. Major systems and updates give peace of mind: HVAC replaced 2025. Oven, cooktop, and kitchen faucet replaced since 2024. Septic system pumped July 2026. Central vacuum system. In-ground sprinkler system. Water softener. All this situated in a peaceful golf-course setting. Schedule your private showing today!
Property Features
Property Type: Residential - Single Family
Cooling: One Central
Fenced: Yes
Fireplaces: 1
Fuel Type: Electric
Heating: Central
Home Style: One Story, Traditional, Texas Hill Country
Lot Size: 0.92 Acres
Roof Type: Heavy Composition
Stories: 1.0
Taxes: $6,942
Year Built: 2000
Feature Descriptions
Builder Name: UNKNOWN
Currenty Leased: No
Days on Site: 35
Exterior: 4 Sides Masonry, Stone/Rock, Stucco, Rock/Stone Venee
Exterior: Patio Slab, Covered Patio, Chain Link Fence, Has Gutters, Mature Trees
Fireplace: One, Living Room, Wood Burning, Stone/Rock/Brick
Flooring: Carpeting, Ceramic Tile, Wood
Foundation: Slab
HOA Mandatory: No
Improvements: Street Paved, Asphalt, County Road
Inclusions: Ceiling Fans, Chandelier, Central Vacuum, Washer Connection, Dryer Connection, Cook Top, Built-In Oven, Microwave Oven, Dishwasher, Ice Maker Connection, Water Softener (owned), Vent Fan, Smoke Alarm, Electric Water Heater, Garage Door Opener, Smooth Cooktop, Solid Count
Interior: One Living Area, Separate Dining Room, Eat-In Kitchen, Two Eating Areas, Island Kitchen, Breakfast Bar, Walk-In Pantry, Study/Library, Utility Room Inside,1st Floor Lvl/No Steps, High Ceilings, Open Floor Plan, Cable TV Available, High Speed Internet, All Bedrooms Downstairs, Laundry Main Level, Laundry Room, Telephone, Walk in Closets, Attic - Pull Down Stairs
Lot: On Golf Course,1/2-1 Acre, Mature Trees (ext feat)
Miscellaneous: No City Tax
Neighborhood Amenities: None
Parking: Four or More Car Garage, Detached, Attached
Pool/Spa: None
Supplier - Water: Texas Water
Tax By Multiple Counties: No
Type: Single Family Detached
Water/Sewer: Aerobic Septic, Co-op Water
Windows: Some Remain
Room Sizes
Bedroom 2: 12 X 11
Bedroom 3: 11 X 11
Kitchen: 11 X 15
Breakfast Room: 11 X 11
Dining Room: 11 X 11
Living Room: 20 X 17
Utility Room: 11 X 6
Study/Office: 11 X 11
E X try: 5 X 7
Local Schools
High School: Canyon Lake
Middle School: Mountain Valley
Elementary School: STARTZVILLE
School District: Comal
Listed By / Shown By
Listed By
Agency Name: Anders Pierce Realty
Agency Phone: (830) 214-6002
Shown By
Agent Name: Meredith Harmon
Agent Phone: (254) 744-8128
Agency Title: Kelly, Realtors
Agency Email: info@kellyrealtors.com
Agency Text: (254) 717-6447

Estimate Your Payment
Estimated Payment
$ 1,859.77 per month $1,132.81 Principal & Interest $578.50 Property Tax $148.46 Homeowner's InsuranceChange Payment Information


Privacy Policy / DMCA Notice / ADA Accessibility


This site is hosted, designed and copyright
© 1994 - 2026 by
Delta Media Group, Inc. -- Patent Pending --
Agent License Information: 543943
343 Lorne | MLS# 2010627
This single family home located at 343 Lorne, Canyon Lake, TX 78133 is currently listed for sale with an asking price of $509,000. This property was built in 2000 and has 3 bedrooms and 2 full baths with 2256 sq. ft. Lorne is located in the WOODLANDS subdivision within the Comal school district. Search WOODLANDS real estate on meredithharmon.kellyrealtors.com today.