

BEDS4
BATHS2 full 1 partial
SQUARE FEET2,133
MLS#21396781
STATUSActive
PROPERTY TYPEResidential - Single Family
SUBDIVISIONHigh Country
SCHOOLAubrey ISD
Property Description
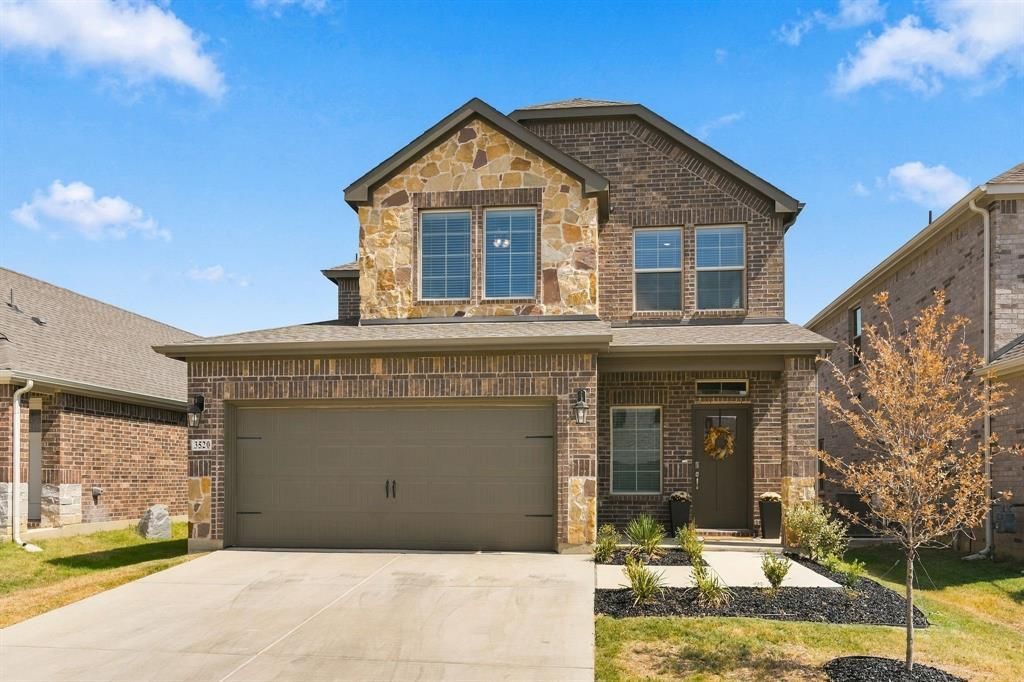
2025 Built by D.R. Horton- The Haven Floorplan— UPGRADES INCLUDEDMove-in ready and packed with must-have upgrades, this Haven floorplan offers a stately covered front porch for enjoying that morning coffee with an open-concept layout boasting tons of natural light. The luxe kitchen features quartz countertops, a tiled backsplash, and a large kitchen island, perfect for everyday living and entertaining. Blinds are included throughout — truly turn-key.This home is loaded with smart living upgrades, including a built-in security system, app controlled front door lock and thermostat, plus video doorbell for added peace of mind. A tankless hot water heater delivers energy-efficient, on-demand hot water. The low-maintenance backyard features no-fade mulch landscaping and offers plenty of space to entertain, relax, or unwind outdoors.Located in a sought-after Aubrey Silverado community, residents enjoy resort-style amenities including a community amenity center, pools, a splash pad, playgrounds, tennis and basketball courts, and scenic walking trails.Built in 2025, this 2 story offers modern construction, low-maintenance living, and an unbeatable location close to shopping, dining, and top-rated schools. Buyer and buyer's agent to verify all measurements and schools.
Property Features
Property Type: Residential - Single Family
Cooling: Ceiling Fan(s), Electric
Garage: 2 car attached
Heating: Electric
Lot Size: 0.11 Acres
Roof Type: Composition
Year Built: 2025
Amenities
Cable TV Available
Cathedral Ceiling(s)
High Speed Internet Available
Kitchen Island
Open Floorplan
Pantry
Smart Home System
Walk-In Closet(s)
Rain Gutters
Feature Descriptions
Appliances: Dishwasher, Disposal, Electric Water Heater, Gas Range, Microwave, Plumbed For Gas in Kitchen, Tankless Water Heater
Community Features: Community Pool, Jogging Path/Bike Path, Park, Playground, Pool, Sidewalks, Tennis Court(s), Other
Exclusions: none
Exterior: Brick, Rock/Stone
Fencing: Back Yard, Gate, Wood
Flooring: Carpet, Ceramic Tile, Laminate
HOA Fee: 900/ Annually
Laundry: Electric Dryer Hookup, Utility Room, Full Size W/D Area
Lot: Interior Lot, Sprinkler System
Parcel#: 00000
Parking: Driveway, Garage Door Opener, Garage Faces Front, Garage Single Door
Parking Notes: Driveway, Garage Door Opener, Garage Faces Front, Gar
Swimming Pool: Yes
Utilities: City Sewer, City Water, Individual Gas Meter, Individual Water Meter, Sidewalk
Window: Window Coverings
Local Schools
Elementary School: Jackie Fuller
School District: Aubrey ISD
Listed By / Shown By
Listed By
Agency Name: Keller Williams Realty
Agency Contact: 817-266-9890
Agent Name: Kathy Johnson

Shown By
Agent Name: Meredith Harmon
Agent Phone: (254) 744-8128
Agency Title: Kelly, Realtors

Estimate Your Payment
Estimated Payment
$ 1,006.89 per month $890.23 Principal & Interest $0.00 Property Tax (data not provided by mls) $116.67 Homeowner's InsuranceChange Payment Information

 The data relating to real estate for sale on this web site comes in part from the IDX of the Multiple Listing Service of NTREIS. The data on this site may not be reproduced or redistributed and is only for those individuals viewing this web site. Real estate listings held by brokerage firms other than the brokers/agents with their own information using this site are marked with the NTREIS thumbnail logo and detailed information about them includes the name of the listing broker(s).
Privacy Policy / DMCA Notice / ADA Accessibility


This site is hosted, designed and copyright
© 1994 - 2026 by
Delta Media Group, Inc. -- Patent Pending --
Agent License Information: 543943
3520 Ample Vista Road | MLS# 21396781
This single family home located at 3520 Ample Vista Road, Aubrey, TX 76227 is currently listed for sale with an asking price of $400,000. This property was built in 2025 and has 4 bedrooms and 2 full and 1 partial baths with 2133 sq. ft. Ample Vista Road is located in the High Country subdivision within the Aubrey ISD school district. Search High Country real estate on meredithharmon.kellyrealtors.com today.