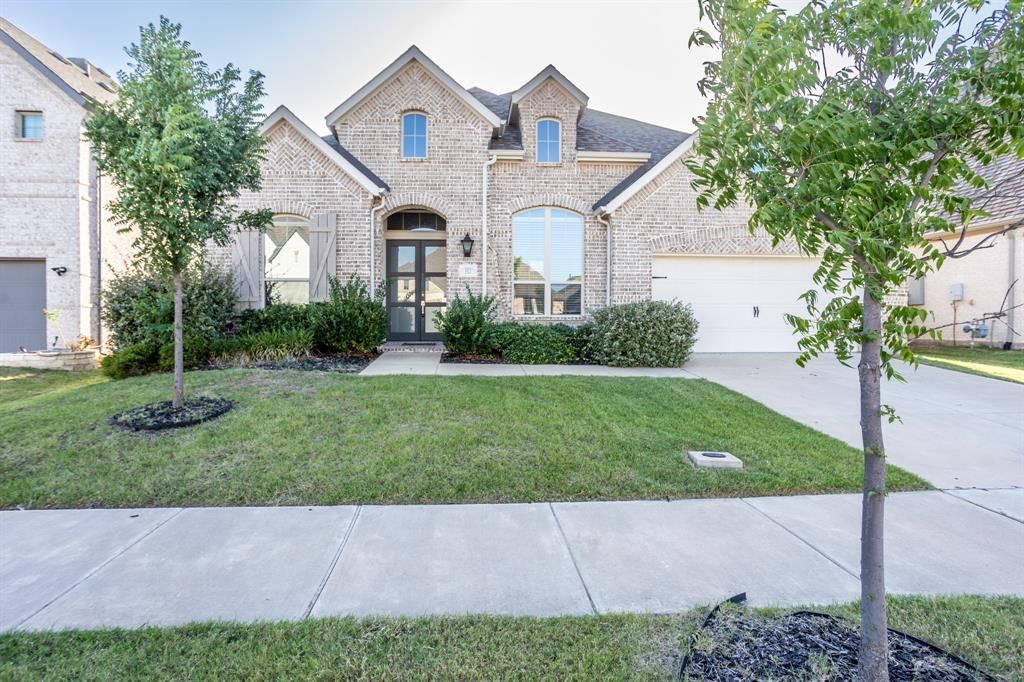


BEDS4
BATHS3 full 1 partial
SQUARE FEET3,061
MLS#21339071
STATUSActive
PROPERTY TYPEResidential - Single Family
SUBDIVISIONLiberty Ph 7b South
SCHOOLMelissa ISD
Property Description
Welcome to this beautifully designed single-story home in the highly sought-after Liberty community of Melissa! Offering over 3,000 square feet of thoughtfully designed living space, this 4-bedroom, 3-bathroom home combines comfort, functionality, and modern style.The open-concept layout is ideal for both everyday living and entertaining, featuring a spacious living area that flows seamlessly into the chef-inspired kitchen with abundant cabinetry, generous counter space, a large island, and a walk-in pantry. The private primary suite provides a relaxing retreat with a spa-like ensuite bath and oversized walk-in closet, while three additional bedrooms and 3.5 baths offer flexibility for family, guests, or a home office. At the heart of the home, French doors open to a dedicated media room, pre-wired for surround sound, creating the perfect space for movie nights, game days, or even a playroom.Enjoy the convenience of a 3-car tandem garage and a covered patio overlooking the backyard—perfect for outdoor dining, relaxing, or entertaining. The single-story floor plan provides exceptional functionality.Located in the award-winning Liberty master-planned community, this home offers the perfect blend of luxury, comfort, and convenience. Enjoy a vibrant neighborhood known for its exceptional amenities, beautiful green spaces, and strong sense of community, all within minutes of shopping, dining, and top-rated Melissa ISD schools
Property Features
Property Type: Residential - Single Family
Cooling: Ceiling Fan(s), Central Air, Electric
Fireplaces: 1
Garage: 3 car attached
Heating: Fireplace(s), Natural Gas
Lot Size: 0.17 Acres
Roof Type: Composition
Year Built: 2022
Amenities
Cable TV Available
Double Vanity
Eat-in Kitchen
Granite Counters
High Speed Internet Available
Kitchen Island
Open Floorplan
Pantry
Sound System Wiring
Walk-In Closet(s)
Feature Descriptions
Appliances: Dishwasher, Disposal, Electric Oven, Gas Cooktop, Microwave, Plumbed For Gas in Kitchen, Tankless Water Heater
Days on Site: 2
Fireplace: Gas, Insert
Flooring: Carpet, Ceramic Tile, Luxury Vinyl Plank
HOA Fee: 770/ Annually
Laundry: Utility Room, Dryer Hookup, Washer Hookup
Parcel#: R1233000M00801
Parking: Driveway, Garage, Garage Faces Front, Garage Single Door
Parking Notes: Driveway, Garage, Garage Faces Front, Garage Single D
Utilities: Cable Available, City Sewer, City Water, Co-op Electric, Individual Gas Meter, Individual Water Meter
Local Schools
Elementary School: Harry Mckillop
School District: Melissa ISD
Listed By / Shown By
Listed By
Agency Name: Lanee Scott Realtors, LLC
Agency Contact: 469-868-6124
Agent Name: Telethia Hurley

Shown By
Agent Name: Meredith Harmon
Agent Phone: (254) 744-8128
Agency Title: Kelly, Realtors

Estimate Your Payment
Estimated Payment
$ 1,336.65 per month $1,181.78 Principal & Interest $0.00 Property Tax (data not provided by mls) $154.88 Homeowner's InsuranceChange Payment Information

 The data relating to real estate for sale on this web site comes in part from the IDX of the Multiple Listing Service of NTREIS. The data on this site may not be reproduced or redistributed and is only for those individuals viewing this web site. Real estate listings held by brokerage firms other than the brokers/agents with their own information using this site are marked with the NTREIS thumbnail logo and detailed information about them includes the name of the listing broker(s).
Privacy Policy / DMCA Notice / ADA Accessibility


This site is hosted, designed and copyright
© 1994 - 2026 by
Delta Media Group, Inc. -- Patent Pending --
Agent License Information: 543943
3521 Abingdon Avenue | MLS# 21339071
This single family home located at 3521 Abingdon Avenue, Melissa, TX 75454 is currently listed for sale with an asking price of $531,000. This property was built in 2022 and has 4 bedrooms and 3 full and 1 partial baths with 3061 sq. ft. Abingdon Avenue is located in the Liberty Ph 7b South subdivision within the Melissa ISD school district. Search Liberty Ph 7b South real estate on meredithharmon.kellyrealtors.com today.