

BEDS2
BATHS2 full
SQUARE FEET1,550
MLS#21280579
STATUSActive
PROPERTY TYPEResidential - Condominium
SUBDIVISIONPeterson
SCHOOLNorthwest ISD
Property Description
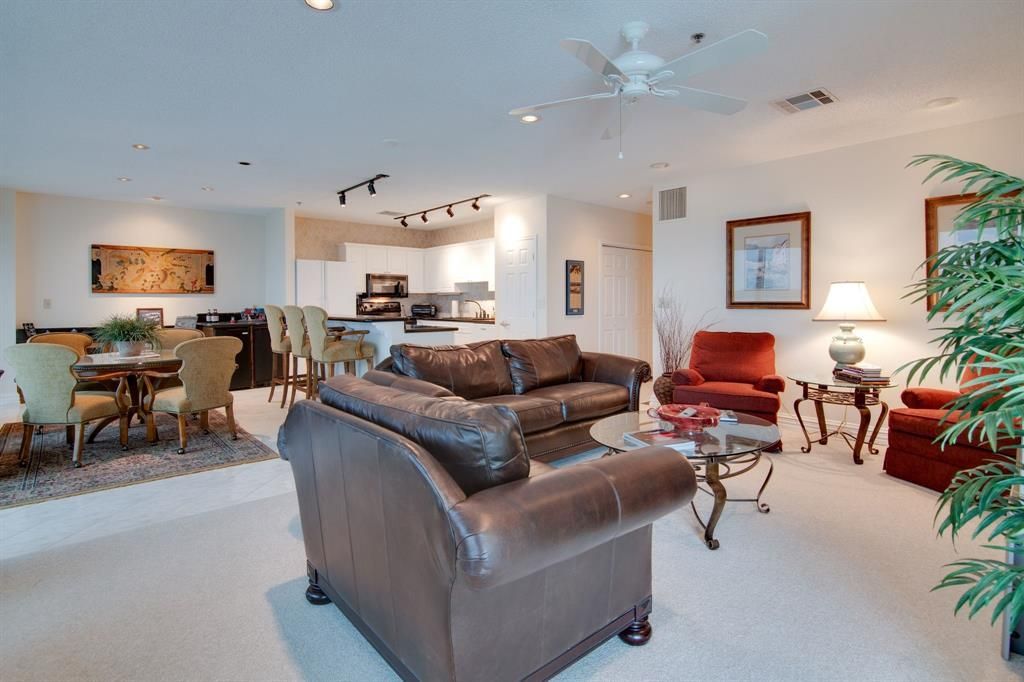
Two bedrooms. Two baths. FULLY FURNISHED and currently one of the most ATTRACTIVELY PRICED 2-bedroom opportunities in Lone Star Towers! That combination deserves a closer LOOK SEE! Lone Star Tower is a boutique high-rise community with just 76 privately owned residences and this condo offers something you don't find every day: options. Keep it as an easy lock-and-leave residence. Make it your second home. Use it for corporate housing or explore its income-producing potential; the HOA currently allows short-term rentals, with several owners utilizing their residences as Airbnb or VRBO properties. And then there's the location; conveniently located to DFW International Airport, Alliance Airport, downtown Fort Worth, major highways, corporate campuses, shopping, dining and entertainment. The condo is being offered FURNISHED, making the transition remarkably simple. Add in eight complimentary NASCAR race tickets for each residence and you may start wondering why you haven't considered Lone Star Towers before! Come take a look. You may discover this isn't just a condo, it's an opportunity to do something entirely different with your next property! FITNESS CENTER ON GARAGE LEVEL. MAILROOM IS ON LOBBY LEVEL.
Property Features
Property Type: Residential - Condominium
Cooling: Ceiling Fan(s), Central Air, Electric
Garage: 2 car attached
Heating: Central, Electric
Home Style: Contemporary/Modern, Traditional
Lot Size: 2.48 Acres
Roof Type: Flat
Stories: 10.0
Year Built: 1997
Amenities
Built-in Features
Cable TV Available
Granite Counters
High Speed Internet Available
Kitchen Island
Open Floorplan
Pantry
Second Primary Bedroom
Tennis Court(s)
Other
Feature Descriptions
Accessibility: Accessible Elevator Installed
Appliances: Dishwasher, Disposal, Electric Range, Electric Water Heater, Microwave, Refrigerator
Community Features: Club House, Common Elevator, Community Pool, Community Sprinkler, Fitness Center, Tennis Court(s), Other
Days on Site: 116
Exclusions: Seller's personal items will be removed prior to closing. Please ask listing agent for clarification on items.
Exterior: Stucco, Other
Fencing: Other
Flooring: Carpet, Ceramic Tile
HOA Fee: 575/ Monthly
Laundry: Electric Dryer Hookup, Stacked W/D Area, Washer Hookup
Lot: Other
Parcel#: R198955
Parking: Additional Parking, Common, Covered, Lighted, Permit Required, Underground
Parking Notes: Additional Parking, Common, Covered, Lighted, Permit R
Pool: Fenced, Gunite, In Ground, Outdoor Pool
Swimming Pool: Yes
Utilities: Cable Available, City Sewer, City Water, Community Mailbox, Electricity Connected, Other
Window: Window Coverings
Room Sizes
Bedroom-Primary: 15.00 x 13.00 Level - 1
Bedroom-2nd Primary: 14.00 x 13.00 Level - 1
Kitchen: 13.00 x 6.00 Level - 1
Utility Room: 4.00 x 3.00 Level - 1
Living Room: 17.00 x 12.00 Level - 1
Dining Room: 13.00 x 7.00 Level - 1
Local Schools
Elementary School: Justin
School District: Northwest ISD
Listed By / Shown By
Listed By
Agency Name: C21 Fine Homes Judge Fite
Agency Contact: 817-605-3355
Agent Name: Shari Wells Nixon

Shown By
Agent Name: Meredith Harmon
Agent Phone: (254) 744-8128
Agency Title: Kelly, Realtors

Estimate Your Payment
Estimated Payment
$ 931.38 per month $823.46 Principal & Interest $0.00 Property Tax (data not provided by mls) $107.92 Homeowner's InsuranceChange Payment Information

 The data relating to real estate for sale on this web site comes in part from the IDX of the Multiple Listing Service of NTREIS. The data on this site may not be reproduced or redistributed and is only for those individuals viewing this web site. Real estate listings held by brokerage firms other than the brokers/agents with their own information using this site are marked with the NTREIS thumbnail logo and detailed information about them includes the name of the listing broker(s).
Privacy Policy / DMCA Notice / ADA Accessibility


This site is hosted, designed and copyright
© 1994 - 2026 by
Delta Media Group, Inc. -- Patent Pending --
Agent License Information: 543943
3575 Lone Star Circle, Unit 605 | MLS# 21280579
This condo located at 3575 Lone Star Circle, Unit 605, Fort Worth, TX 76177 is currently listed for sale with an asking price of $370,000. This property was built in 1997 and has 2 bedrooms and 2 full baths with 1550 sq. ft. Lone Star Circle, Unit 605 is located in the Peterson subdivision within the Northwest ISD school district. Search Peterson real estate on meredithharmon.kellyrealtors.com today.