

BEDS3
BATHS2 full 1 partial
SQUARE FEET2,356
MLS#2014939
STATUSActive Option
PROPERTY TYPEResidential - Single Family
SUBDIVISIONDEER RIDGE ESTATES
SCHOOLLa Vernia Isd
Property Description
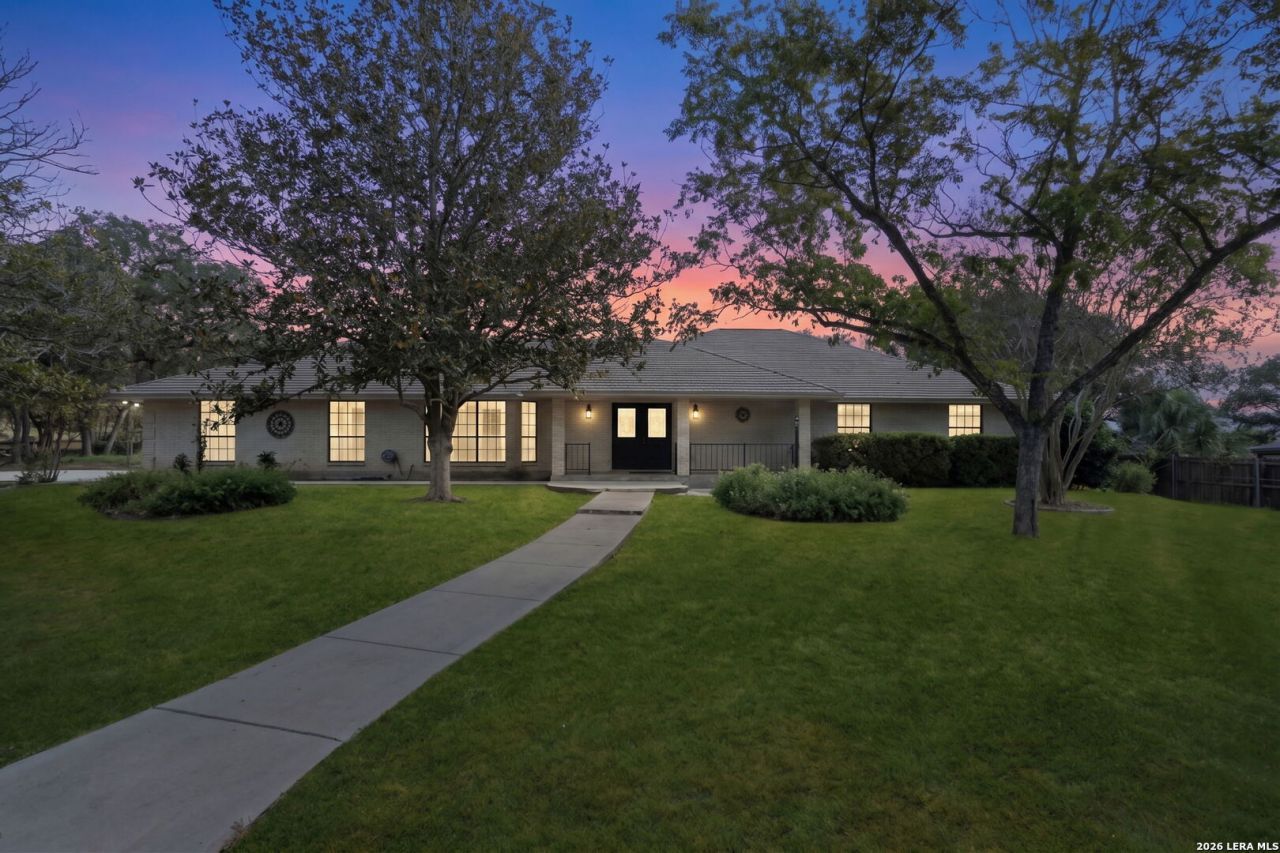
Welcome to 360 Bear Ridge, situated on 1.19 acres in the established Deer Ridge neighborhood just off FM 775 in La Vernia. Mature trees and a beautiful, spacious lot create an inviting setting with room to enjoy the outdoors while still offering the convenience of neighborhood living. Inside, the home features 3 bedrooms, 2.5 bathrooms, and a functional layout with kitchen, living and dining areas, plus a sunroom that provides additional space to relax, entertain or enjoy views of the property. A fireplace anchors the living room and adds warmth and character to the heart of the home. Located within highly sought-after La Vernia ISD and convenient to La Vernia while still providing easy access to San Antonio, this property offers the space, setting and location that make country living so appealing without giving up everyday convenience.
Property Features
Property Type: Residential - Single Family
Cooling: One Central
Fireplaces: 1
Fuel Type: Electric
Heating: Central
Home Style: One Story
Lot Size: 1.19 Acres
Roof Type: Composition
Stories: 1.0
Taxes: $0
Year Built: 1995
Feature Descriptions
Builder Name: Unknown
Days on Site: 15
Exterior: 4 Sides Masonry
Fireplace: One, Living Room
Flooring: Carpeting, Ceramic Tile
Foundation: Slab
Hoa Fee: 100/Annually
HOA Mandatory: Yes
HOA Name: DEER RIDGE PROPERTY OWNERS ASSOCIATION
Inclusions: Ceiling Fans, Washer Connection, Dryer Connection, Cook Top
Interior: One Living Area, Separate Dining Room, Laundry Room
Multiple HOA: No
Neighborhood Amenities: Other - See Remarks
Parking: Two Car Garage
Pool/Spa: None
Tax By Multiple Counties: No
Type: Single Family Detached
Water/Sewer: Septic
Windows: All Remain
Room Sizes
Bedroom 2: 11 X 10
Bedroom 3: 11 X 10
Kitchen: 13 X 10
Living Room: 24 X 22
E X try: 13 X 4
Local Schools
High School: La Vernia
Middle School: La Vernia
Elementary School: La Vernia
School District: La Vernia Isd
Listed By / Shown By
Listed By
Agency Name: Coldwell Banker DAnn Harper
Agency Phone: (210) 483-7070
Shown By
Agent Name: Meredith Harmon
Agent Phone: (254) 744-8128
Agency Title: Kelly, Realtors
Agency Email: info@kellyrealtors.com
Agency Text: (254) 717-6447

Estimate Your Payment
Estimated Payment
$ 979.20 per month $865.75 Principal & Interest $0.00 Property Tax (data not provided by mls) $113.46 Homeowner's InsuranceChange Payment Information


Privacy Policy / DMCA Notice / ADA Accessibility


This site is hosted, designed and copyright
© 1994 - 2026 by
Delta Media Group, Inc. -- Patent Pending --
Agent License Information: 543943
360 Bear Ridge Dr | MLS# 2014939
This single family home located at 360 Bear Ridge Dr, La Vernia, TX 78121 is currently listed for sale with an asking price of $389,000. This property was built in 1995 and has 3 bedrooms and 2 full and 1 partial baths with 2356 sq. ft. Bear Ridge Dr is located in the DEER RIDGE ESTATES subdivision within the La Vernia Isd school district. Search DEER RIDGE ESTATES real estate on meredithharmon.kellyrealtors.com today.