

BEDS4
BATHS3 full 1 partial
SQUARE FEET4,005
MLS#21386894
STATUSActive
PROPERTY TYPEResidential - Single Family
SUBDIVISIONLabrador Bay Estate
SCHOOLGrapevine-Colleyville ISD
Property Description
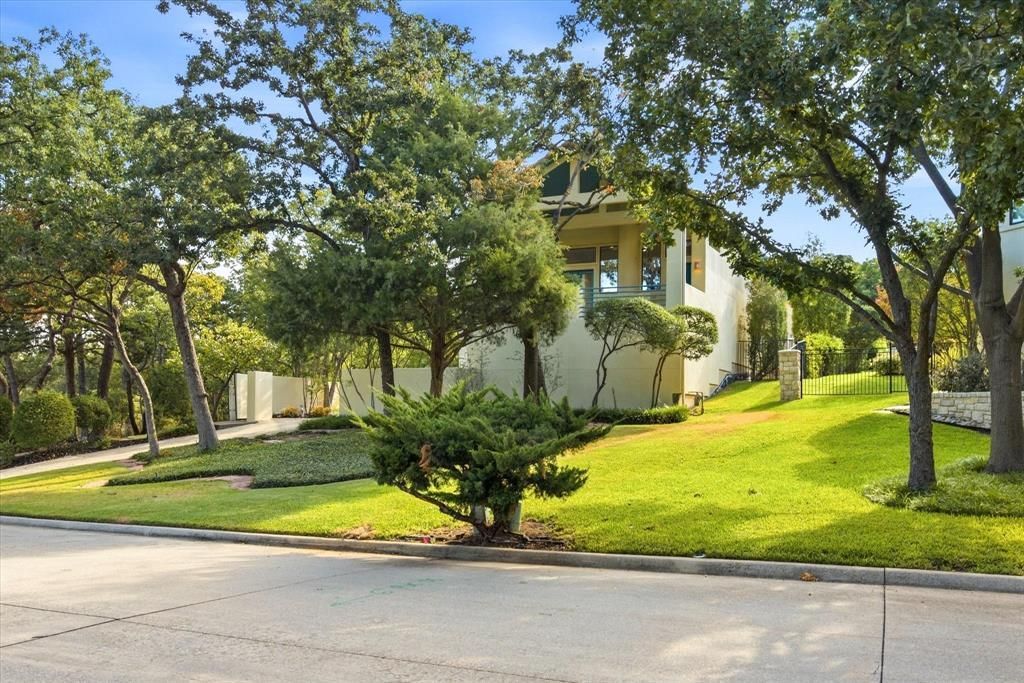
This heavily wooded, one half acre, one owner home feels like a Mediterranean villa perched on a hill with stunning views. It could easily be an artist’s retreat overlooking Grapevine Lake. Featuring 4 bedrooms, 3.5 bathrooms, two spacious upper-level covered patios with lake views, two living areas, and three fireplaces, it also offers a study, or exercise room, or craft room with serene outdoor views and a wall of cabinets. The large utility room has plenty of space for a freezer, while the open island kitchen boasts a Butler’s pantry, 5-burner stove top, double ovens, a warming drawer, and a wine refrigerator. The 3-car garage comes with shelving, a workbench, and two openers. Additional highlights include tankless water heaters and access to a neighborhood-owned private lake. Access to Grapevine Lake, historic downtown Grapevine, DFW Airport, excellent medical facilities and wonderful shopping and restaurants are close by. See 3D Virtual Tour in listing.All information deemed reliable but not guaranteed. Buyer and Buyer's agent should independently verify all information contained within this listing.
Property Features
Property Type: Residential - Single Family
Cooling: Ceiling Fan(s), Central Air, Multi Units, Zoned
Fireplaces: 3
Garage: 3 car attached
Heating: Central, Zoned
Home Style: Mediterranean, Other
Lot Size: 0.51 Acres
Year Built: 1994
Amenities
Built-in Features
Built-in Wine Cooler
Cable TV Available
Double Vanity
Kitchen Island
Multiple Staircases
Open Floorplan
Pantry
Vaulted Ceiling(s)
Walk-In Closet(s)
Balcony
Feature Descriptions
Appliances: Built-in Gas Range, Built-in Refrigerator, Dishwasher, Disposal, Gas Cooktop, Gas Water Heater, Microwave, Double Oven, Plumbed For Gas in Kitchen, Refrigerator, Tankless Water Heater, Warming Drawer, Washer
Body of Water: Grapevine
Days on Site: 3
Exterior: Stucco
Fencing: Fenced, Metal, Wrought Iron
Fireplace: Dining Room, Double Sided, Family Room, Gas, Glass Doors, Outside, See Through Fireplace
HOA Fee: 1100/ Annually
Lot: Cul-De-Sac, Interior Lot, Landscaped, Many Trees, Rolling Slope, Sprinkler System, Subdivision, Water/Lake View
Parcel#: 06398065
Parking: Concrete, Garage, Garage Door Opener, Garage Double Door, Garage Faces Side, Garage Single Door, Inside Entrance, Off Street, Parking Pad
Parking Notes: Concrete, Garage, Garage Door Opener, Garage Double D
Utilities: City Sewer, City Water, Curbs, Electricity Available, Electricity Connected
Local Schools
Elementary School: Dove
School District: Grapevine-Colleyville ISD
Listed By / Shown By
Listed By
Agency Name: Realty Professionals of Texas
Agent Name: Andrew Wayne

Shown By
Agent Name: Meredith Harmon
Agent Phone: (254) 744-8128
Agency Title: Kelly, Realtors

Estimate Your Payment
Estimated Payment
$ 2,768.96 per month $2,448.12 Principal & Interest $0.00 Property Tax (data not provided by mls) $320.83 Homeowner's InsuranceChange Payment Information

 The data relating to real estate for sale on this web site comes in part from the IDX of the Multiple Listing Service of NTREIS. The data on this site may not be reproduced or redistributed and is only for those individuals viewing this web site. Real estate listings held by brokerage firms other than the brokers/agents with their own information using this site are marked with the NTREIS thumbnail logo and detailed information about them includes the name of the listing broker(s).
Privacy Policy / DMCA Notice / ADA Accessibility


This site is hosted, designed and copyright
© 1994 - 2026 by
Delta Media Group, Inc. -- Patent Pending --
Agent License Information: 543943
3606 Labrador | MLS# 21386894
This single family home located at 3606 Labrador, Grapevine, TX 76051 is currently listed for sale with an asking price of $1,100,000. This property was built in 1994 and has 4 bedrooms and 3 full and 1 partial baths with 4005 sq. ft. Labrador is located in the Labrador Bay Estate subdivision within the Grapevine-Colleyville ISD school district. Search Labrador Bay Estate real estate on meredithharmon.kellyrealtors.com today.