

BEDS3
BATHS2 full
SQUARE FEET1,672
MLS#1990810
STATUSActive
PROPERTY TYPEResidential - Single Family
SUBDIVISIONScenic Hills
SCHOOLSchertz-Cibolo-Universal City ISD
Property Description
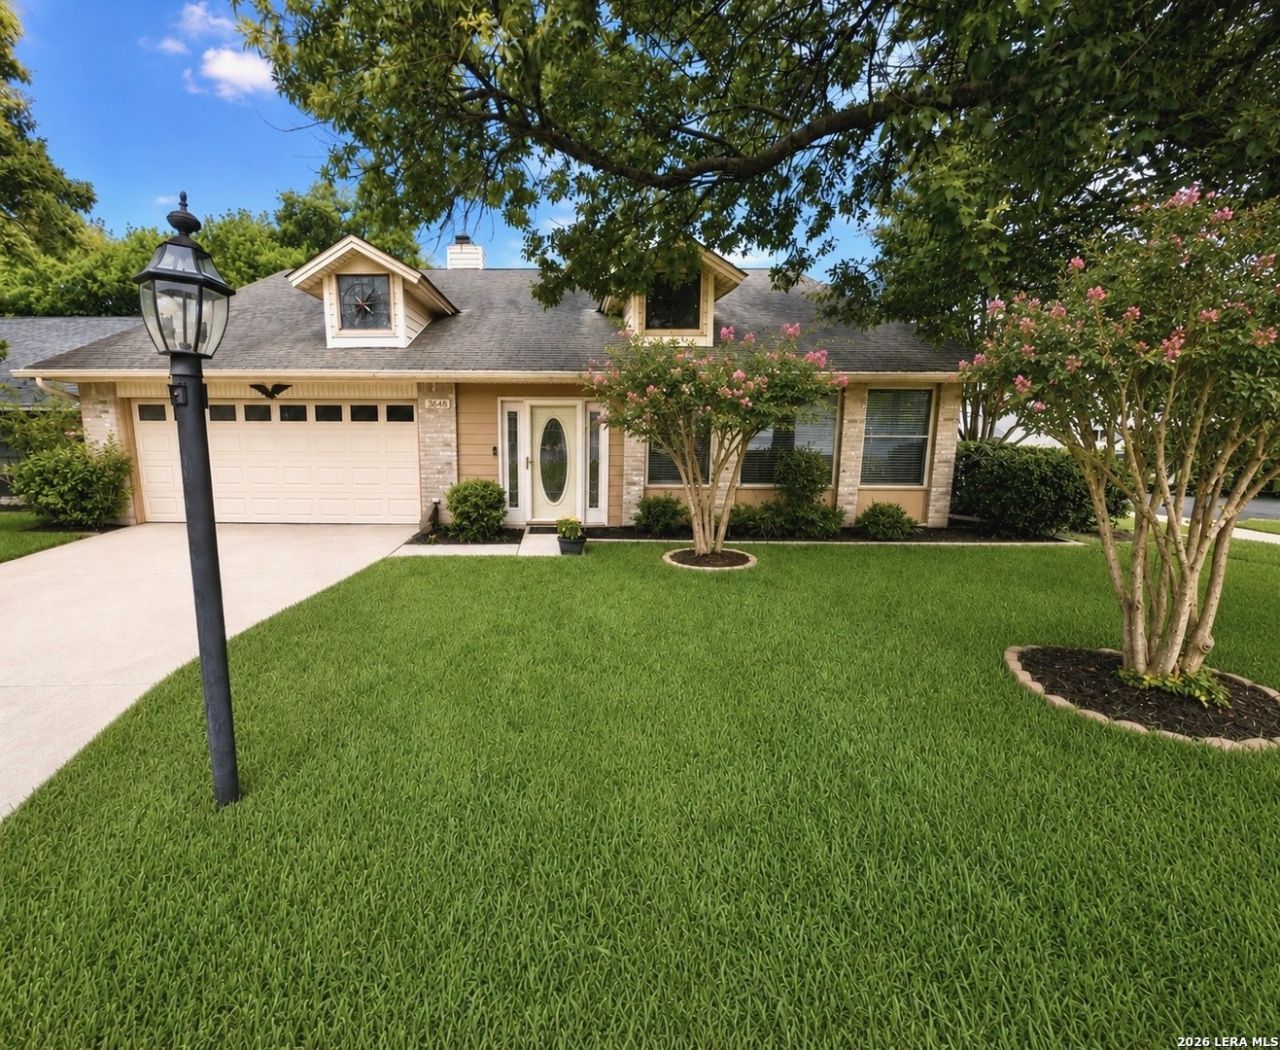
Be a part of this welcoming neighborhood that caters to a variety of lifestyles with amazing amenities and the friendliest neighbors. The Lodge has so many activities you can choose from on a daily basis to share with friends or just once in a while. Whatever suits your needs. Amenities: Controlled guarded access, 2 pools, Clubhouse, Jogging trails and so many activities. This home is on a beautiful 8311 sq. ft. corner lot with mature trees and 15+ Crape Myrtles. With 1672 square feet with 3 bedrooms/office with 2 full bathrooms. Features high ceilings and open floor plan spanning a large living room (25 x 22), separate dining, eat in kitchen, study/library area, and indoor utility/laundry room. Includes a unique enclosed front patio designed to catch the morning sun, alongside a substantial covered back patio (10 x 37) ideal for evening relaxation and grilling.
Property Features
Property Type: Residential - Single Family
Cooling: One Central
Fireplaces: 1
Fuel Type: Electric
Heating: Central
Home Style: One Story, Ranch, Traditional
Lot Size: 0.19 Acres
Roof Type: Composition
Stories: 1.0
Taxes: $4,600
Year Built: 1984
Feature Descriptions
Accessibility: Ext Door Opening 36"+, Grab Bars in Bathroom(s), Lowered Light Switches
Builder Name: NA
Currenty Leased: No
Days on Site: 107
Exterior: 4 Sides Masonry
Exterior: Covered Patio, Sprinkler System, Has Gutters
Fireplace: One
Flooring: Carpeting, Vinyl
Foundation: Slab
Hoa Fee: 365/Monthly
HOA Mandatory: Yes
HOA Name: SCENIC HILLS COMMUNITY
Improvements: Sidewalks, Streetlights, City Street
Inclusions: Ceiling Fans, Chandelier, Washer Connection, Dryer Connection, Microwave Oven, Stove/Range, Dishwasher, Smoke Alarm
Interior: Two Living Area, Separate Dining Room, Eat-In Kitchen, Two Eating Areas, Breakfast Bar, Study/Library, Florida Room, Utility Room Inside,1st Floor Lvl/No Steps
Lot: Corner
Multiple HOA: No
Neighborhood Amenities: Controlled Access, Pool
Parking: Two Car Garage
Pool/Spa: None
Tax By Multiple Counties: No
Type: Single Family Detached
Water/Sewer: City
Windows: All Remain
Room Sizes
Bedroom 2: 12 X 10
Bedroom 3: 11 X 10
Kitchen: 15 X 8
Breakfast Room: 9 X 8
Dining Room: 14 X 10
Living Room: 26 X 15
Utility Room: 10 X 6
Study/Office: 11 X 10
E X try: 10 X 6
Additional Living Room: 24 X 9
Covered Patio: 36 X 12
Local Schools
High School: Byron Steele High
Middle School: Elaine Schlather
Elementary School: John A Sippel
School District: Schertz-Cibolo-Universal City ISD
Listed By / Shown By
Listed By
Agency Name: Heritage Homes & Ranches
Agency Phone: (361) 850-3804
Shown By
Agent Name: Meredith Harmon
Agent Phone: (254) 744-8128
Agency Title: Kelly, Realtors
Agency Email: info@kellyrealtors.com
Agency Text: (254) 717-6447

Estimate Your Payment
Estimated Payment
$ 1,075.57 per month $612.03 Principal & Interest $383.33 Property Tax $80.21 Homeowner's InsuranceChange Payment Information


Privacy Policy / DMCA Notice / ADA Accessibility


This site is hosted, designed and copyright
© 1994 - 2026 by
Delta Media Group, Inc. -- Patent Pending --
Agent License Information: 543943
3648 Fox Run | MLS# 1990810
This single family home located at 3648 Fox Run, Schertz, TX 78108 is currently listed for sale with an asking price of $275,000. This property was built in 1984 and has 3 bedrooms and 2 full baths with 1672 sq. ft. Fox Run is located in the Scenic Hills subdivision within the Schertz-Cibolo-Universal City ISD school district. Search Scenic Hills real estate on meredithharmon.kellyrealtors.com today.