

BEDS4
BATHS3 full
SQUARE FEET2,483
MLS#21346044
STATUSActive
PROPERTY TYPEResidential - Single Family
SUBDIVISIONGeorgetown at Kings Fort 50s
SCHOOLKaufman ISD
Property Description
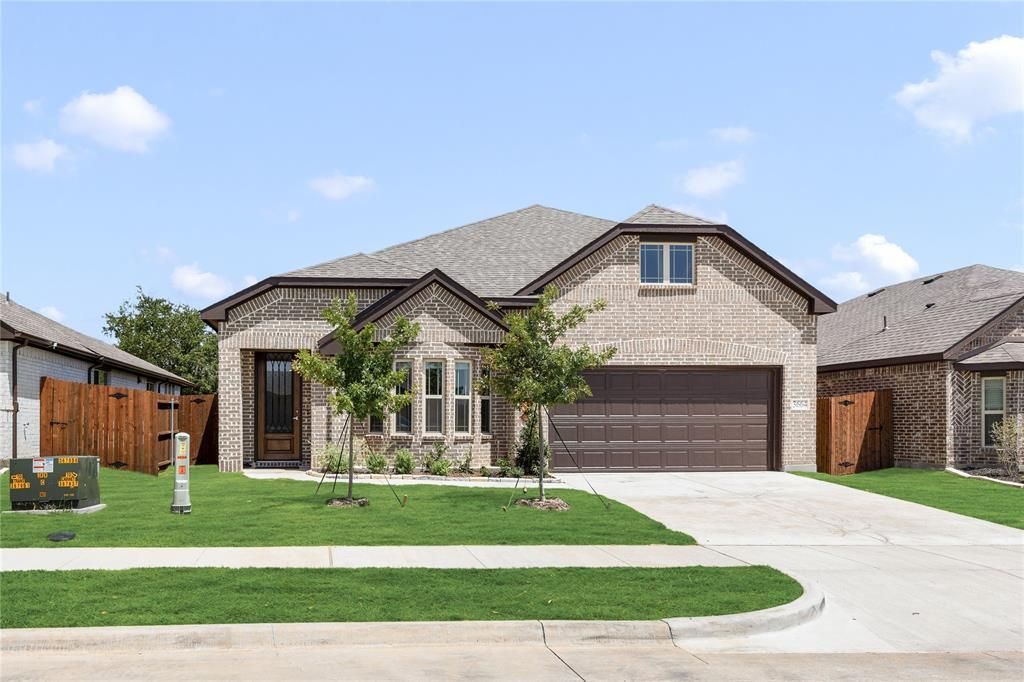
Brand New! Never Lived In! This Willow II by Bloomfield Homes offers 4 bedrooms, 3 bathrooms, game room, and study. Situated in the desirable Georgetown at Kings Fort community, this beautiful brick home showcases an open-concept layout designed for both comfort and functionality, featuring gorgeous tile flooring throughout the main areas of the home that creates a seamless flow from room to room. The private study with French doors offers the perfect work-from-home space, while the spacious family room opens effortlessly to the kitchen and dining areas, making entertaining easy. The thoughtfully designed primary suite provides a peaceful retreat with charming window seats, a large walk-in closet, and a luxurious ensuite bath featuring dual sinks. Upstairs, a spacious game room offers additional living space ideal for movie nights, hobbies, or gathering with friends and family. Additional upgrades include 2-inch faux wood blinds throughout and well-sized secondary bedrooms that provide flexibility for guests or growing families. The private backyard backs to mature trees, creating a peaceful setting with added privacy rarely found in new construction. Visit Bloomfield Homes today at Georgetown at Kings Fort to tour this gorgeous Willow II.
Property Features
Property Type: Residential - Single Family
Cooling: Central Air, Electric
Garage: 2 car attached
Heating: Central, Electric
Home Style: Traditional
Lot Size: 0.14 Acres
Roof Type: Composition
Year Built: 2026
Amenities
Built-in Features
Cable TV Available
Double Vanity
Eat-in Kitchen
High Speed Internet Available
Kitchen Island
Open Floorplan
Pantry
Walk-In Closet(s)
Covered Patio/Porch
Private Yard
Feature Descriptions
Appliances: Dishwasher, Disposal, Electric Range, Electric Water Heater, Microwave, Vented Exhaust Fan
Days on Site: 63
Exterior: Brick
Fencing: Back Yard, Fenced, Wood
Flooring: Carpet, Tile
HOA Fee: 350/ Annually
Laundry: Utility Room, Dryer Hookup, Washer Hookup
Lot: Few Trees, Interior Lot, Landscaped, Sprinkler System, Subdivision
Lot Dimensions: 50x123
Parcel#: 223398
Parking: Covered, Direct Access, Driveway, Enclosed, Garage, Garage Door Opener, Garage Faces Front
Parking Notes: Covered, Direct Access, Driveway, Enclosed, Garage, Gar
Patio/Porch: Covered, Front Porch, Patio
Utilities: City Sewer, City Water, Concrete, Curbs
Window: Bay Window(s), Window Coverings
Room Sizes
Bedroom-Primary: 14.00 x 14.00 Level - 1
Living Room: 15.00 x 16.00 Level - 1
Breakfast Room: 15.00 x 10.00 Level - 1
Kitchen: 13.00 x 12.00 Level - 1
Bedroom: 13.00 x 9.00 Level - 1
Bedroom: 11.00 x 9.00 Level - 1
Game Room: 19.00 x 16.00 Level - 2
Bedroom: 13.00 x 12.00 Level - 2
Office: 13.00 x 12.00 Level - 1
Local Schools
Elementary School: Monday
School District: Kaufman ISD
Listed By / Shown By
Listed By
Agency Name: Visions Realty & Investments
Agency Contact: 817-288-5510
Agent Name: Marsha Ashlock

Shown By
Agent Name: Meredith Harmon
Agent Phone: (254) 744-8128
Agency Title: Kelly, Realtors

Estimate Your Payment
Estimated Payment
$ 878.51 per month $776.72 Principal & Interest $0.00 Property Tax (data not provided by mls) $101.79 Homeowner's InsuranceChange Payment Information

 The data relating to real estate for sale on this web site comes in part from the IDX of the Multiple Listing Service of NTREIS. The data on this site may not be reproduced or redistributed and is only for those individuals viewing this web site. Real estate listings held by brokerage firms other than the brokers/agents with their own information using this site are marked with the NTREIS thumbnail logo and detailed information about them includes the name of the listing broker(s).
Privacy Policy / DMCA Notice / ADA Accessibility


This site is hosted, designed and copyright
© 1994 - 2026 by
Delta Media Group, Inc. -- Patent Pending --
Agent License Information: 543943
3664 Jordan Way | MLS# 21346044
This single family home located at 3664 Jordan Way, Kaufman, TX 75142 is currently listed for sale with an asking price of $349,000. This property was built in 2026 and has 4 bedrooms and 3 full baths with 2483 sq. ft. Jordan Way is located in the Georgetown at Kings Fort 50s subdivision within the Kaufman ISD school district. Search Georgetown At Kings Fort 50s real estate on meredithharmon.kellyrealtors.com today.