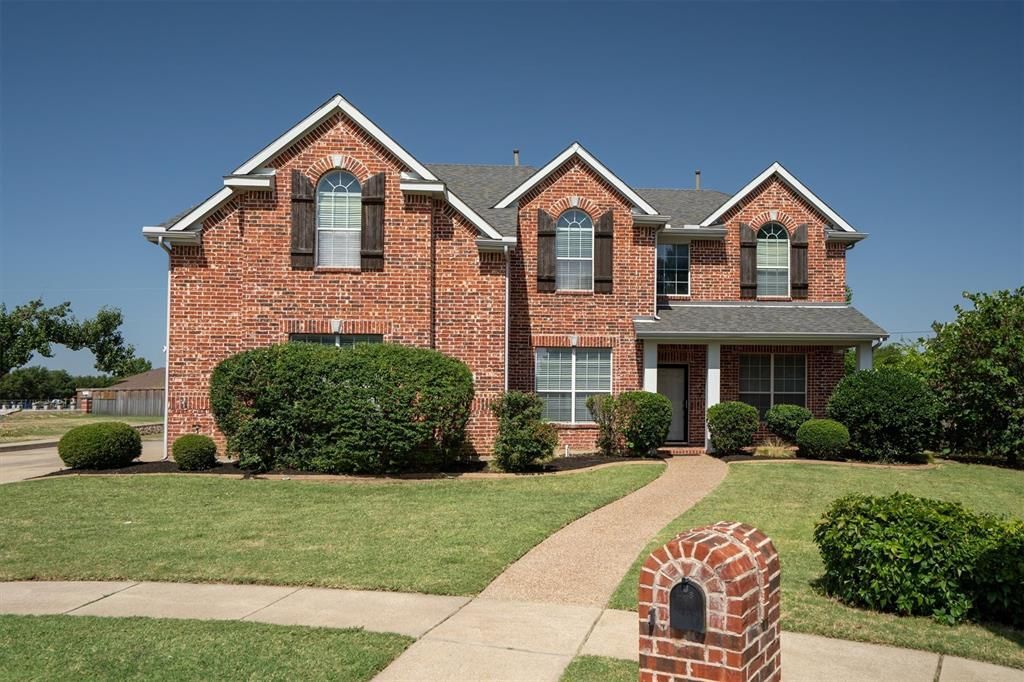


BEDS4
BATHS3 full 1 partial
SQUARE FEET3,465
MLS#21316473
STATUSActive
PROPERTY TYPEResidential - Single Family
SUBDIVISIONThe Parks Of Corinth
SCHOOLDenton ISD
Property Description
Don’t just look — come see! This stunning 4-bedroom, 3.5-bath home in Corinth is the total package, and it's a showstopper! Step inside to a thoughtfully designed floor plan that flows effortlessly from room to room — spacious, light-filled, and made for both everyday living and easy entertaining. The updated kitchen is a showstopper, featuring sleek quartz countertops and fresh, modern finishes throughout. Updated flooring runs through the entire home, adding warmth and style at every turn. Out back is where this home truly shines: your own private, resort-style retreat with a sparkling swimming pool, perfect for lazy weekends or unforgettable summer nights. Location? Unbeatable. You’re just steps from parks and scenic trails and zoned to some of the top-rated public schools in the area — a rare combination that makes this home as smart an investment as it is a beautiful place to live. Homes like this don’t sit long. Schedule your private showing today — this is the one you’ve been waiting for.
Property Features
Property Type: Residential - Single Family
Cooling: Central Air, Electric, Zoned
Fireplaces: 1
Garage: 3 car attached
Heating: Central, Natural Gas, Zoned
Home Style: Traditional
Lot Size: 0.29 Acres
Roof Type: Composition
Year Built: 2002
Amenities
Cable TV Available
High Speed Internet Available
Loft
Vaulted Ceiling(s)
Covered Patio/Porch
Rain Gutters
Lighting
Feature Descriptions
Appliances: Dishwasher, Disposal, Electric Cooktop, Electric Oven, Plumbed For Gas in Kitchen
Exterior: Brick
Fencing: Wood
Fireplace: Gas Logs, Gas Starter, Living Room, Stone, Wood Burning
Flooring: Bamboo, Carpet, Tile
HOA Fee: 252/ Semi-Annual
Laundry: Electric Dryer Hookup, Full Size W/D Area, Washer Hookup
Lot: Cleared, Corner Lot, Cul-De-Sac, Few Trees, Irregular Lot, Landscaped, Lrg. Backyard Grass, Sprinkler System, Subdivision
Parcel#: R233466
Parking: Driveway, Garage Faces Side
Parking Notes: Driveway, Garage Faces Side
Patio/Porch: Covered, Patio
Pool: In Ground, Pool/Spa Combo, Salt Water
Swimming Pool: Yes
Utilities: City Sewer, City Water, Concrete, Curbs, Sidewalk, Underground Utilities
Window: Window Coverings
Local Schools
Elementary School: Olive Stephens
School District: Denton ISD
Listed By / Shown By
Listed By
Agency Name: Keller Williams Realty-FM
Agency Contact: 214-537-7518
Agent Name: Kelly Becnel

Shown By
Agent Name: Meredith Harmon
Agent Phone: (254) 744-8128
Agency Title: Kelly, Realtors

Estimate Your Payment
Estimated Payment
$ 1,610.78 per month $1,424.14 Principal & Interest $0.00 Property Tax (data not provided by mls) $186.64 Homeowner's InsuranceChange Payment Information

 The data relating to real estate for sale on this web site comes in part from the IDX of the Multiple Listing Service of NTREIS. The data on this site may not be reproduced or redistributed and is only for those individuals viewing this web site. Real estate listings held by brokerage firms other than the brokers/agents with their own information using this site are marked with the NTREIS thumbnail logo and detailed information about them includes the name of the listing broker(s).
Privacy Policy / DMCA Notice / ADA Accessibility


This site is hosted, designed and copyright
© 1994 - 2026 by
Delta Media Group, Inc. -- Patent Pending --
Agent License Information: 543943
3701 Emerald Park Court | MLS# 21316473
This single family home located at 3701 Emerald Park Court, Corinth, TX 76208 is currently listed for sale with an asking price of $639,900. This property was built in 2002 and has 4 bedrooms and 3 full and 1 partial baths with 3465 sq. ft. Emerald Park Court is located in the The Parks Of Corinth subdivision within the Denton ISD school district. Search The Parks Of Corinth real estate on meredithharmon.kellyrealtors.com today.