

BEDS3
BATHS2 full
SQUARE FEET1,677
MLS#1944282
STATUSActive
PROPERTY TYPEResidential - Single Family
SUBDIVISIONSCENIC HILLS
SCHOOLSchertz-Cibolo-Universal City ISD
Property Description
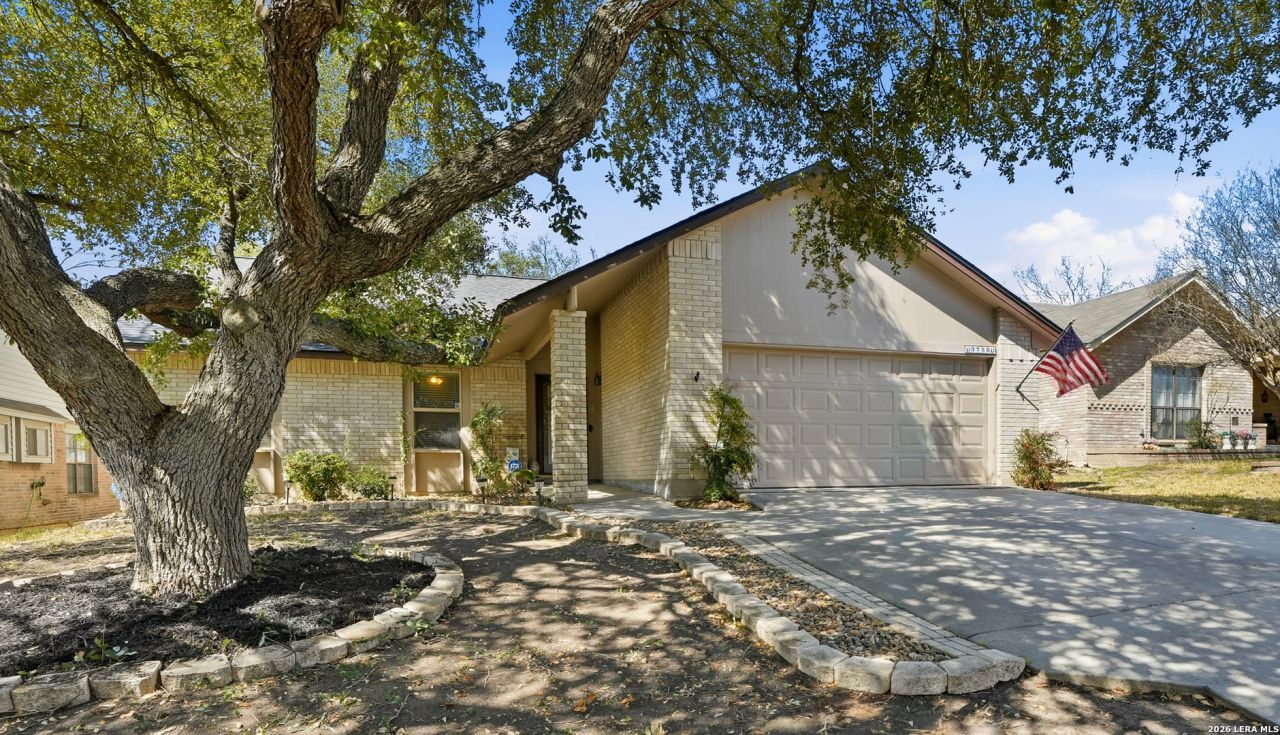
***ALSO FOR LEASE $1950***MOTIVATED SELLER***EXCELLENT OPPORTUNITY to live in this 55+ gated community with 24-hour guard on duty! 3 bedroom, 2 full baths, and a 2-CAR GARAGE, PRICED TO SELL***SPACIOUS, open floor plan with high ceilings***Cozy, WOODBURNING fireplace***Large SCREENEED PORCH with AWESOME VIEW overlooks green space*** Enjoy quiet evenings in the peaceful SEATING AREA UNDER THE OAKS***Porch swing stays! HUGE PRIMARY BEDROOM with French Doors to screened porch***Updates include newer roof, garage door, main water line replaced***ENJOY all the neighborhood amenities, including LAWN MAINTENANCE AND IRRIGATION, 24 hour guard on duty, community lodge with pool, billiard room, library, craft room, exercise room and a spot for your RV! Plenty of activities to enjoy!!! Come join a WELCOMING and ACTIVE neighborhood at an AMAZING PRICE!
Property Features
Property Type: Residential - Single Family
Cooling: One Central
Fireplaces: 1
Fuel Type: Electric
Heating: Central
Home Style: One Story
Lot Size: 0.14 Acres
Roof Type: Composition
Stories: 1.0
Taxes: $5,296
Year Built: 1984
Feature Descriptions
Accessibility: Entry Slope less than 1 foot, Grab Bars in Bathroom(s), No Carpet, Lowered Light Switches, No Steps Down, No Stairs, Stall Shower
Builder Name: Unknown
Currenty Leased: No
Days on Site: 212
Exterior: Brick,4 Sides Masonry
Exterior: Sprinkler System, Mature Trees, Screened Porch
Fireplace: One, Living Room, Wood Burning
Flooring: Vinyl
Foundation: Slab
Hoa Fee: 342/Monthly
HOA Mandatory: Yes
HOA Name: SCENIC HILLS
Improvements: Sidewalks, Streetlights, Fire Hydrant w/in 500,Interstate Hwy - 1 Mile or less
Inclusions: Ceiling Fans, Washer Connection, Dryer Connection, Cook Top, Built-In Oven, Disposal, Dishwasher, Vent Fan, Electric Water Heater, Garage Door Opener, Smooth Cooktop, Double Ovens, Private Garbage Service
Interior: One Living Area, Eat-In Kitchen, Breakfast Bar, Florida Room, Utility Room Inside,1st Floor Lvl/No Steps, High Ceilings, Open Floor Plan, Cable TV Available, High Speed Internet, Laundry Main Level, Laundry in Kitchen, Telephone, Walk in Closets
Lot: On Greenbelt, County VIew
Multiple HOA: No
Neighborhood Amenities: Controlled Access, Pool, Tennis, Clubhouse, BBQ/Grill, Guarded Access
Parking: Two Car Garage, Attached
Pool/Spa: None
Supplier - Electric: GVEC
Supplier - Sewer: SCHERTZ
Supplier - Water: SCHERTZ
Tax By Multiple Counties: No
Type: Single Family Detached
Water/Sewer: Water System, Sewer System
Windows: All Remain
Room Sizes
Bedroom 2: 12 X 10
Bedroom 3: 11 X 10
Kitchen: 12 X 9
Dining Room: 10 X 9
Living Room: 20 X 14
Utility Room: 6 X 4
E X try: 8 X 5
Sun Room: 36 X 10
Local Schools
High School: Steele
Middle School: Call District
Elementary School: Call District
School District: Schertz-Cibolo-Universal City ISD
Listed By / Shown By
Listed By
Agency Name: RE/MAX North-San Antonio
Agency Phone: (210) 695-4850
Shown By
Agent Name: Meredith Harmon
Agent Phone: (254) 744-8128
Agency Title: Kelly, Realtors
Agency Email: info@kellyrealtors.com
Agency Text: (254) 717-6447

Estimate Your Payment
Estimated Payment
$ 1,042.95 per month $531.91 Principal & Interest $441.33 Property Tax $69.71 Homeowner's InsuranceChange Payment Information


Privacy Policy / DMCA Notice / ADA Accessibility


This site is hosted, designed and copyright
© 1994 - 2026 by
Delta Media Group, Inc. -- Patent Pending --
Agent License Information: 543943
3729 Hunters Glen | MLS# 1944282
This single family home located at 3729 Hunters Glen, Schertz, TX 78108 is currently listed for sale with an asking price of $239,000. This property was built in 1984 and has 3 bedrooms and 2 full baths with 1677 sq. ft. Hunters Glen is located in the SCENIC HILLS subdivision within the Schertz-Cibolo-Universal City ISD school district. Search SCENIC HILLS real estate on meredithharmon.kellyrealtors.com today.