

BEDS4
BATHS3 full 1 partial
SQUARE FEET3,636
MLS#21394803
STATUSActive
PROPERTY TYPEResidential - Single Family
SUBDIVISIONStoney Hollow Ph Three
SCHOOLPlano ISD
Property Description
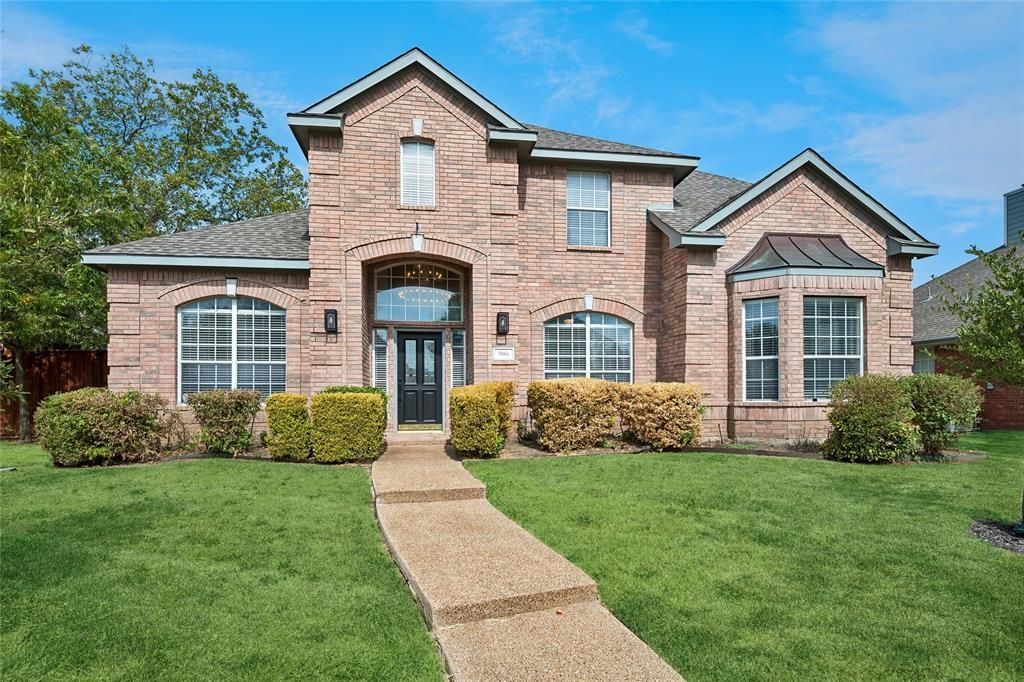
Plano beauty! This home is located in the #1 recently recognized CITY in TEXAS and #4 in COUNTRY. Located in the sought out community of Stoney Hollow. Must see inside to appreciate the stunning updates seller has done. New roof, flooring, countertops, paint, appliances, light fixtures to name a few. This home features a spacious formal living dining area, vaulted ceilings. Near the entrance is 2 door story with French doors. The large primary bedroom is located downstairs with walk-in closets (currently workout room). The upstart has oversized loft withe an additional media-play room. Imagine living in the DFW area close to highways shopping, dining, and many other amenities and events this are has to offer. Please note yard needs some work and there may be concessions available for yard and windows.
Property Features
Property Type: Residential - Single Family
Fireplaces: 1
Garage: 2 car attached
Home Style: Traditional
Lot Size: 0.23 Acres
Roof Type: Composition
Year Built: 1999
Amenities
Cable TV Available
Chandelier
Decorative Lighting
Kitchen Island
Loft
Walk-In Closet(s)
Feature Descriptions
Appliances: Dishwasher, Disposal, Gas Cooktop, Plumbed For Gas in Kitchen
Exclusions: FRIDGE WASHER AND DRYER
Exterior: Brick
Fireplace: Den
Flooring: Engineered Wood
HOA Fee: 530/ Annually
Laundry: Gas Dryer Hookup, Utility Room
Parcel#: R394000C01901
Parking: Garage Faces Rear
Parking Notes: Garage Faces Rear
Utilities: City Sewer, City Water
Local Schools
Elementary School: Hickey
School District: Plano ISD
Listed By / Shown By
Listed By
Agency Name: Coldwell Banker Realty
Agency Contact: 817-329-9005
Agent Name: Shelly Hammond

Shown By
Agent Name: Meredith Harmon
Agent Phone: (254) 744-8128
Agency Title: Kelly, Realtors

Estimate Your Payment
Estimated Payment
$ 1,709.20 per month $1,511.16 Principal & Interest $0.00 Property Tax (data not provided by mls) $198.04 Homeowner's InsuranceChange Payment Information

 The data relating to real estate for sale on this web site comes in part from the IDX of the Multiple Listing Service of NTREIS. The data on this site may not be reproduced or redistributed and is only for those individuals viewing this web site. Real estate listings held by brokerage firms other than the brokers/agents with their own information using this site are marked with the NTREIS thumbnail logo and detailed information about them includes the name of the listing broker(s).
Privacy Policy / DMCA Notice / ADA Accessibility


This site is hosted, designed and copyright
© 1994 - 2026 by
Delta Media Group, Inc. -- Patent Pending --
Agent License Information: 543943
3801 Kite Meadow Drive | MLS# 21394803
This single family home located at 3801 Kite Meadow Drive , Plano, TX 75074 is currently listed for sale with an asking price of $679,000. This property was built in 1999 and has 4 bedrooms and 3 full and 1 partial baths with 3636 sq. ft. Kite Meadow Drive is located in the Stoney Hollow Ph Three subdivision within the Plano ISD school district. Search Stoney Hollow Ph Three real estate on meredithharmon.kellyrealtors.com today.