

BEDS2
BATHS2 full
SQUARE FEET1,645
MLS#2018737
STATUSNew
PROPERTY TYPEResidential - Single Family
SUBDIVISIONChaparral Vill
SCHOOLFredericksburg
Property Description
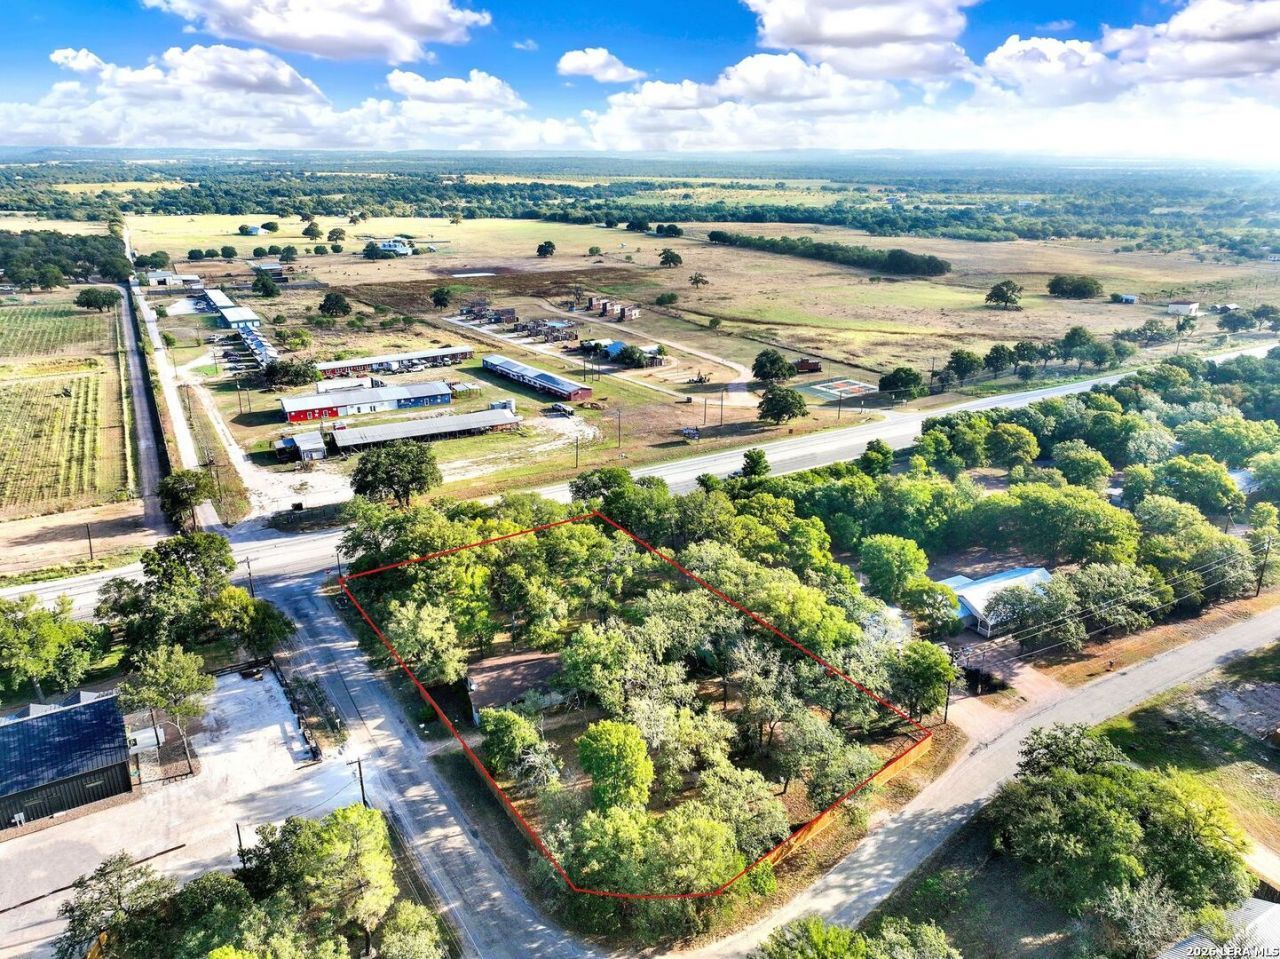
LOCATION, LOCATION, LOCATION!!! Situated on Fredericksburgs US290 just past Chaparral Vineyard is this one acre, tree studded property with endless possibilities! Also located just east of Trade Days along Hwy 290 Wine Corridor and only 6 miles from downtown. Whether you are looking for a residential property to turn into a BNB or possibly another type of venue or business, the location, lot and structure are prime. This property is also ideal for a business in need of equipment storage as there is a large metal barn and expansive lot. A one-acre lot with no restrictions is a rarity in Fredericksburg, TX! This 2BD/2BA on story ranch style home also includes an indoor pool & large sunroom. This property is so versatile and the potential is endless!
Property Features
Property Type: Residential - Single Family
Cooling: One Central, One Window/Wall
Fenced: Yes
Fuel Type: Electric
Heating: Central
Home Style: One Story, Ranch
Lot Size: 1.02 Acres
Roof Type: Composition
Stories: 1.0
Taxes: $3,365
Year Built: 1987
Feature Descriptions
Builder Name: unknown
Days on Site: 1
Exterior: Brick
Exterior: Privacy Fence, Storage Building/Shed, Mature Trees
Flooring: Ceramic Tile, Laminate
Foundation: Slab
HOA Mandatory: No
Improvements: Street Paved, US Highway
Inclusions: Ceiling Fans, Washer Connection, Dryer Connection, Microwave Oven, Stove/Range, Dishwasher, Electric Water Heater, Smooth Cooktop, Private Garbage Service
Interior: One Living Area, Liv/Din Combo, Utility Room Inside, Secondary Bedroom Down,1st Floor Lvl/No Steps, Open Floor Plan, All Bedrooms Downstairs, Laundry Room
Lot: Corner,1 - 2 Acres, Mature Trees (ext feat), Level
Neighborhood Amenities: None
Parking: Two Car Garage, Detached
Pool/Spa: In Ground Pool, Enclosed Pool
Swimming Pool: Yes
Tax By Multiple Counties: No
Type: Single Family Detached
Water/Sewer: Water System, Septic
Windows: All Remain
Room Sizes
Bedroom 2: 11 X 10
Kitchen: 13 X 12
Living Room: 18 X 22
Local Schools
High School: Fredericksburg
Middle School: Fredericksburg
Elementary School: Stonewall Elementary
School District: Fredericksburg
Listed By / Shown By
Listed By
Agency Name: Homestead & Ranch Real Estate
Agency Phone: (512) 466-1460
Shown By
Agent Name: Meredith Harmon
Agent Phone: (254) 744-8128
Agency Title: Kelly, Realtors
Agency Email: info@kellyrealtors.com
Agency Text: (254) 717-6447

Estimate Your Payment
Estimated Payment
$ 1,979.55 per month $1,502.26 Principal & Interest $280.42 Property Tax $196.88 Homeowner's InsuranceChange Payment Information


Privacy Policy / DMCA Notice / ADA Accessibility


This site is hosted, designed and copyright
© 1994 - 2026 by
Delta Media Group, Inc. -- Patent Pending --
Agent License Information: 543943
39 Chaparral Dr Off E Us Hwy 290 | MLS# 2018737
This single family home located at 39 Chaparral Dr Off E Us Hwy 290, Fredericksburg, TX 78624 is currently listed for sale with an asking price of $675,000. This property was built in 1987 and has 2 bedrooms and 2 full baths with 1645 sq. ft. Chaparral Dr Off E Us Hwy 290 is located in the Chaparral Vill subdivision within the Fredericksburg school district. Search Chaparral Vill real estate on meredithharmon.kellyrealtors.com today.