

BEDS4
BATHS3 full 1 partial
SQUARE FEET3,853
MLS#2002395
STATUSNew
PROPERTY TYPEResidential - Single Family
SUBDIVISIONOakwell Farms
SCHOOLNorth East ISD
Property Description
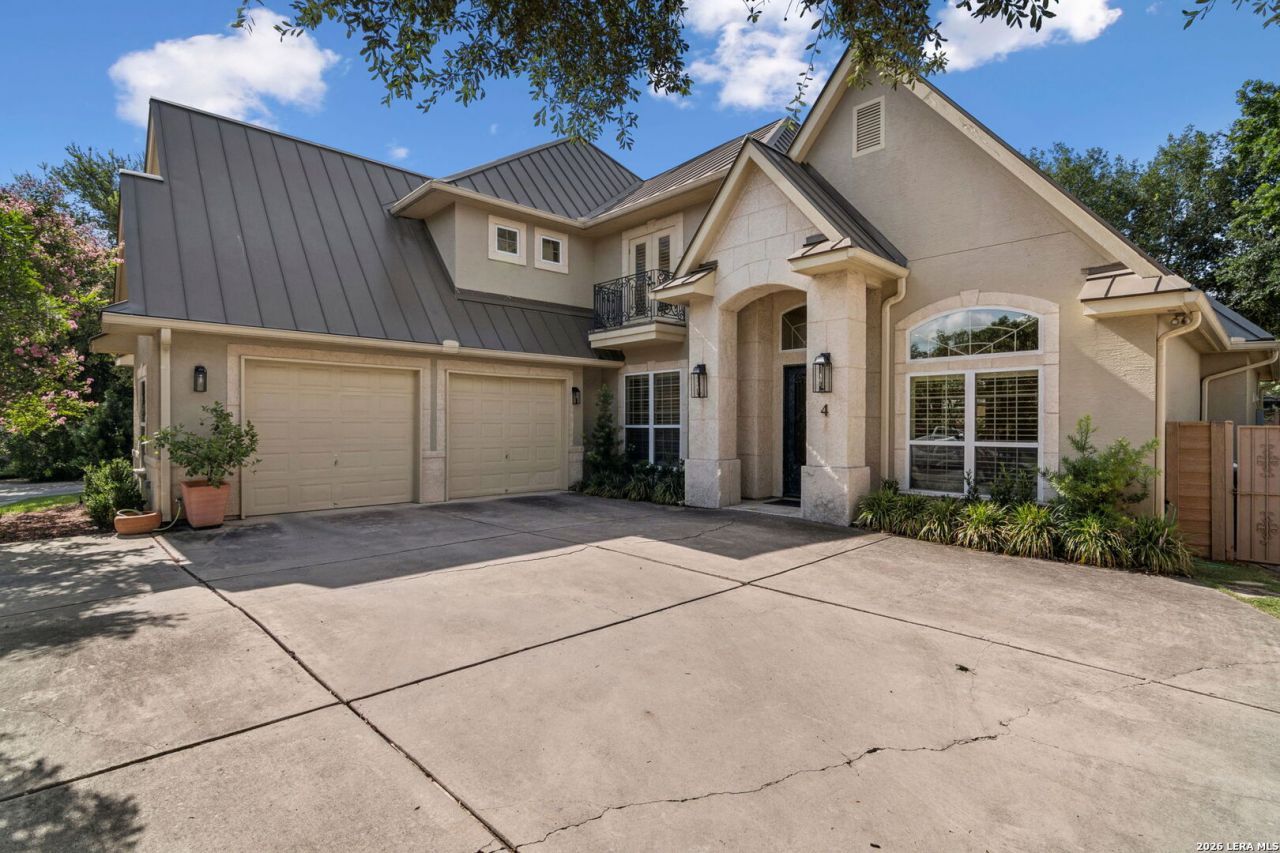
Welcome to 4 Cobham Way, where timeless elegance meets effortless living in the prestigious, guard-gated community of Oakwell Farms. Ideally located inside Loop 410, this premier neighborhood offers 24/7 manned security and an exceptional lifestyle with resort-style amenities including a community pool, tennis, pickleball, and basketball courts, playground, park, and scenic walking trails. Perfectly positioned on a beautifully landscaped, low-maintenance homesite, this meticulously maintained residence offers 4 bedrooms and 3.5 baths- 3,853 square feet of thoughtfully designed living space with outstanding curb appeal and a flexible floor plan that adapts to every stage of life. The main level is designed for both comfort and convenience, featuring a private primary suite with dual walk-in closets and a spa-inspired bath complete with a jetted soaking tub. An additional first-floor bedroom with a full bath provides the perfect space for guests, multigenerational living, or a private home office. A powder bath is also located on the main level. Upstairs, there is a loft area and two generously sized bedrooms with oversized closets that are complemented by a spacious flex room which can easily serve as a fifth bedroom, playroom, nursery, fitness room, or additional living area. Designed with entertaining in mind, the home showcases soaring vaulted ceilings, two inviting living areas, a formal dining room, and a stunning wet bar that creates the perfect gathering space for family and friends. The expansive kitchen is a chefs dream, offering abundant cabinetry, generous prep space, and an oversized walk-in pantry to keep everything organized. Thoughtful details continue throughout the home with exceptional storage, a spacious laundry room with extensive cabinetry, central vacuum, decked attic storage, four TRANE HVAC systems for year-round comfort, new water heater, reverse osmosis drinking water system, and whole-home water softener. Step outside to enjoy the covered patio overlooking maintenance-friendly turf landscaping, creating an inviting outdoor retreat without the upkeep. A circular driveway enhances the homes impressive curb appeal, while the oversized two-car garage with 8-foot doors easily accommodates todays larger trucks and SUVs. Offering the perfect blend of luxury, functionality, and low-maintenance living, 4 Cobham Way is an exceptional opportunity to own a beautifully cared-for home in one of San Antonios most desirable gated communities. Whether youre seeking room to entertain, space for family and guests, or a refined lock-and-leave lifestyle, this home delivers it all.
Property Features
Property Type: Residential - Single Family
Cooling: Three+ Central
Fireplaces: 1
Fuel Type: Electric
Heating: Central
Home Style: Two Story
Lot Size: 0.19 Acres
Roof Type: Metal
Stories: 2.0
Taxes: $12,800
Year Built: 2002
Feature Descriptions
Builder Name: unknown
Exterior: Stone/Rock, Stucco
Fireplace: One, Living Room
Flooring: Carpeting, Ceramic Tile, Wood
Foundation: Slab
Hoa Fee: 715/Quarterly
HOA Mandatory: Yes
HOA Name: OAKWELL FARMS
Inclusions: Ceiling Fans, Washer Connection, Dryer Connection, Self-Cleaning Oven, Stove/Range, Gas Cooking, Refrigerator, Disposal, Dishwasher, Ice Maker Connection, Water Softener (owned), Wet Bar, Gas Water Heater, Garage Door Opener, Plumb for Water Softener, City Garbage servi
Interior: Two Living Area, Separate Dining Room, Eat-In Kitchen, Two Eating Areas, Island Kitchen, Walk-In Pantry, Game Room, Utility Room Inside, Secondary Bedroom Down, High Ceilings, Open Floor Plan, Pull Down Storage, Cable TV Available, High Speed Internet, Laundry Main Level, Attic - Floored
Multiple HOA: No
Neighborhood Amenities: Controlled Access, Pool, Tennis, Clubhouse, Park/Playground, Jogging Trails, Basketball Court, Guarded Access
Parking: Two Car Garage
Pool/Spa: None
Tax By Multiple Counties: No
Type: Single Family Detached
Water/Sewer: Water System
Windows: All Remain
Room Sizes
Bedroom 2: 12 X 12
Bedroom 3: 13 X 13
Bedroom 4: 12 X 12
Kitchen: 15 X 14
Breakfast Room: 14 X 14
Dining Room: 13 X 12
Living Room: 23 X 22
Family Room: 15 X 16
Bonus Room: 13 X 13
Local Schools
High School: Macarthur
Middle School: Garner
Elementary School: Northwood
School District: North East ISD
Listed By / Shown By
Listed By
Agency Name: Real Estate Muses
Agency Phone: (210) 485-9913
Shown By
Agent Name: Meredith Harmon
Agent Phone: (254) 744-8128
Agency Title: Kelly, Realtors
Agency Email: info@kellyrealtors.com
Agency Text: (254) 717-6447

Estimate Your Payment
Estimated Payment
$ 3,495.80 per month $2,147.67 Principal & Interest $1,066.67 Property Tax $281.46 Homeowner's InsuranceChange Payment Information


Privacy Policy / DMCA Notice / ADA Accessibility


This site is hosted, designed and copyright
© 1994 - 2026 by
Delta Media Group, Inc. -- Patent Pending --
Agent License Information: 543943
4 Cobham | MLS# 2002395
This single family home located at 4 Cobham, San Antonio, TX 78218 is currently listed for sale with an asking price of $965,000. This property was built in 2002 and has 4 bedrooms and 3 full and 1 partial baths with 3853 sq. ft. Cobham is located in the Oakwell Farms subdivision within the North East ISD school district. Search Oakwell Farms real estate on meredithharmon.kellyrealtors.com today.