

BEDS2
BATHS1 full 1 partial
SQUARE FEET1,687
MLS#1890295
STATUSActive
PROPERTY TYPEResidential - Single Family
SUBDIVISIONScenic Hills
SCHOOLSchertz-Cibolo-Universal City ISD
Property Description
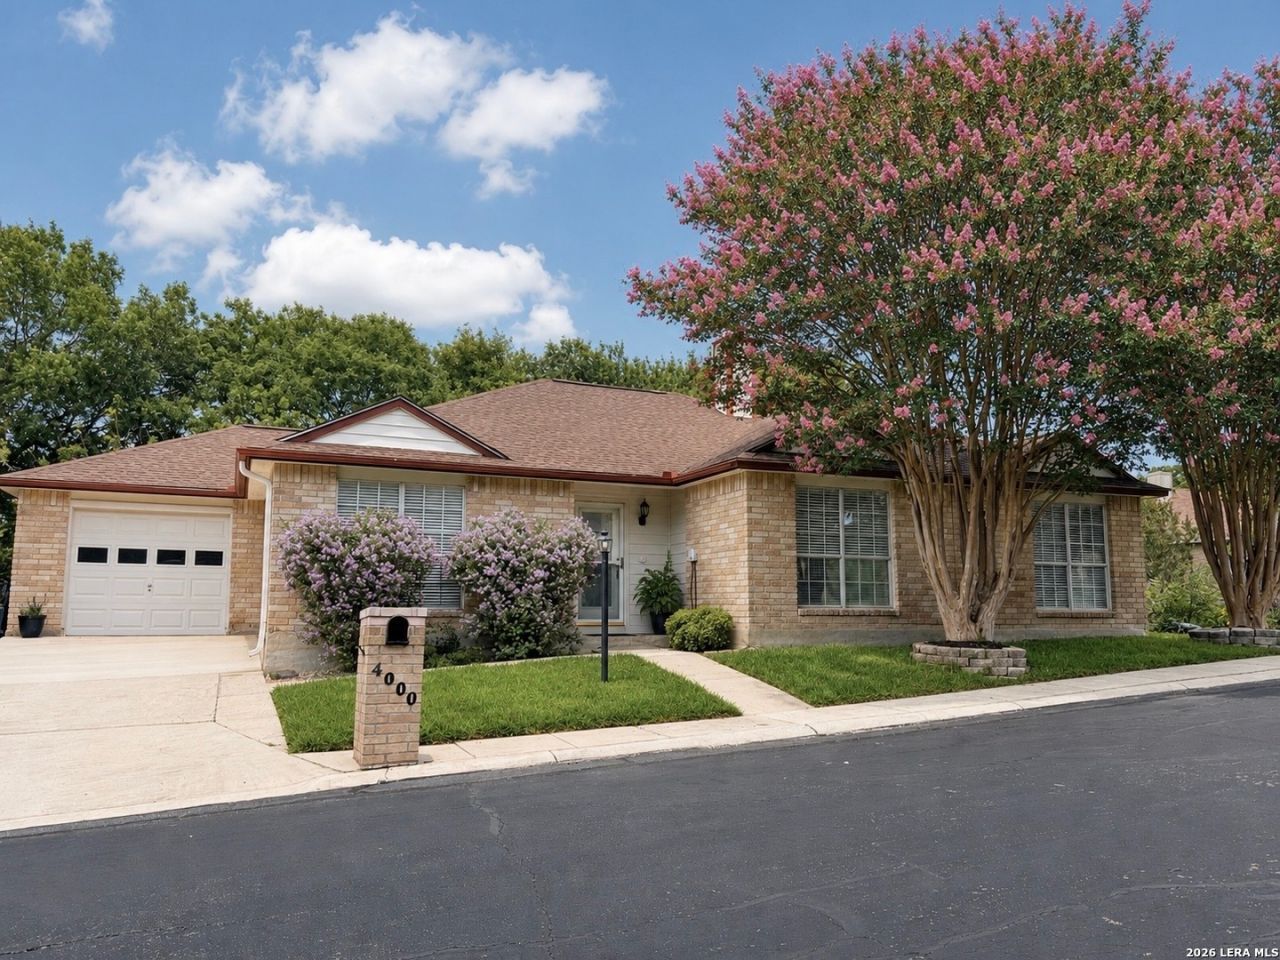
This home is a corner lot with beautiful mature trees An immaculate, single story, 2 bedroom, 1.5-bathroom located in the 55+ retirement community. Features a one car garage, brick exterior with a covered porch and and patio. Living room has a fireplace with an electric insert box that blows out heat to keep warm. There is an office and a Florida room for extra space an 2nd living space. Updates brand new carpet, disposal and kitchen sink. Kitchen has a walk in pantry and microwave, range, and refrigerator. Bathrooms are updated and has a large tiled shower. Bedrooms have a large walk in closet with built ins. A must see home in a community that has a Lodge with activities everyday for residents. Has a guard entry to community.
Property Features
Property Type: Residential - Single Family
Cooling: One Central
Fireplaces: 1
Fuel Type: Electric
Heating: Central
Home Style: One Story, Traditional
Lot Size: 0.15 Acres
Roof Type: Composition
Stories: 1.0
Taxes: $4,595
Year Built: 1984
Feature Descriptions
Accessibility: Int Door Opening 32"+, Ext Door Opening 36"+
Builder Name: NA
Currenty Leased: No
Days on Site: 417
Exterior: 4 Sides Masonry
Exterior: Covered Patio, Deck/Balcony, Mature Trees
Fireplace: One, Living Room
Flooring: Carpeting, Ceramic Tile
Foundation: Slab
Hoa Fee: 300/Monthly
HOA Mandatory: Yes
HOA Name: SCENIC HILLS COMMUNITY
Inclusions: Ceiling Fans, Chandelier, Washer Connection, Dryer Connection, Microwave Oven, Stove/Range, Refrigerator, Disposal, Dishwasher, Smoke Alarm, Attic Fan, Electric Water Heater, Garage Door Opener, Smooth Cooktop, Solid Counter Tops
Interior: One Living Area
Lot: Corner, Cul-de-Sac/Dead End
Multiple HOA: No
Neighborhood Amenities: Controlled Access, Pool, Clubhouse, Bike Trails, Guarded Access
Parking: One Car Garage
Pool/Spa: None
Tax By Multiple Counties: No
Type: Single Family Detached
Water/Sewer: City
Windows: All Remain
Room Sizes
Bedroom 2: 12 X 14
Kitchen: 9 X 12
Breakfast Room: 9 X 10
Dining Room: 10 X 12
Living Room: 19 X 19
Family Room: 14 X 16
Utility Room: 8 X 3
Study/Office: 10 X 12
E X try: 5 X 5
Local Schools
High School: Byron Steele High
Middle School: Elaine Schlather
Elementary School: John A Sippel
School District: Schertz-Cibolo-Universal City ISD
Listed By / Shown By
Listed By
Agency Name: Heritage Homes & Ranches
Agency Phone: (361) 850-3804
Shown By
Agent Name: Meredith Harmon
Agent Phone: (254) 744-8128
Agency Title: Kelly, Realtors
Agency Email: info@kellyrealtors.com
Agency Text: (254) 717-6447

Estimate Your Payment
Estimated Payment
$ 974.47 per month $523.01 Principal & Interest $382.92 Property Tax $68.54 Homeowner's InsuranceChange Payment Information


Privacy Policy / DMCA Notice / ADA Accessibility


This site is hosted, designed and copyright
© 1994 - 2026 by
Delta Media Group, Inc. -- Patent Pending --
Agent License Information: 543943
4000 Cypress | MLS# 1890295
This single family home located at 4000 Cypress, Schertz, TX 78108 is currently listed for sale with an asking price of $235,000. This property was built in 1984 and has 2 bedrooms and 1 full and 1 partial baths with 1687 sq. ft. Cypress is located in the Scenic Hills subdivision within the Schertz-Cibolo-Universal City ISD school district. Search Scenic Hills real estate on meredithharmon.kellyrealtors.com today.