

BEDS3
BATHS2 full
SQUARE FEET1,144
MLS#2015457
STATUSActive Option
PROPERTY TYPEResidential - Manufactured Home
SUBDIVISIONNOT IN DEFINED SUBDIVISION
SCHOOLFloresville Isd
Property Description
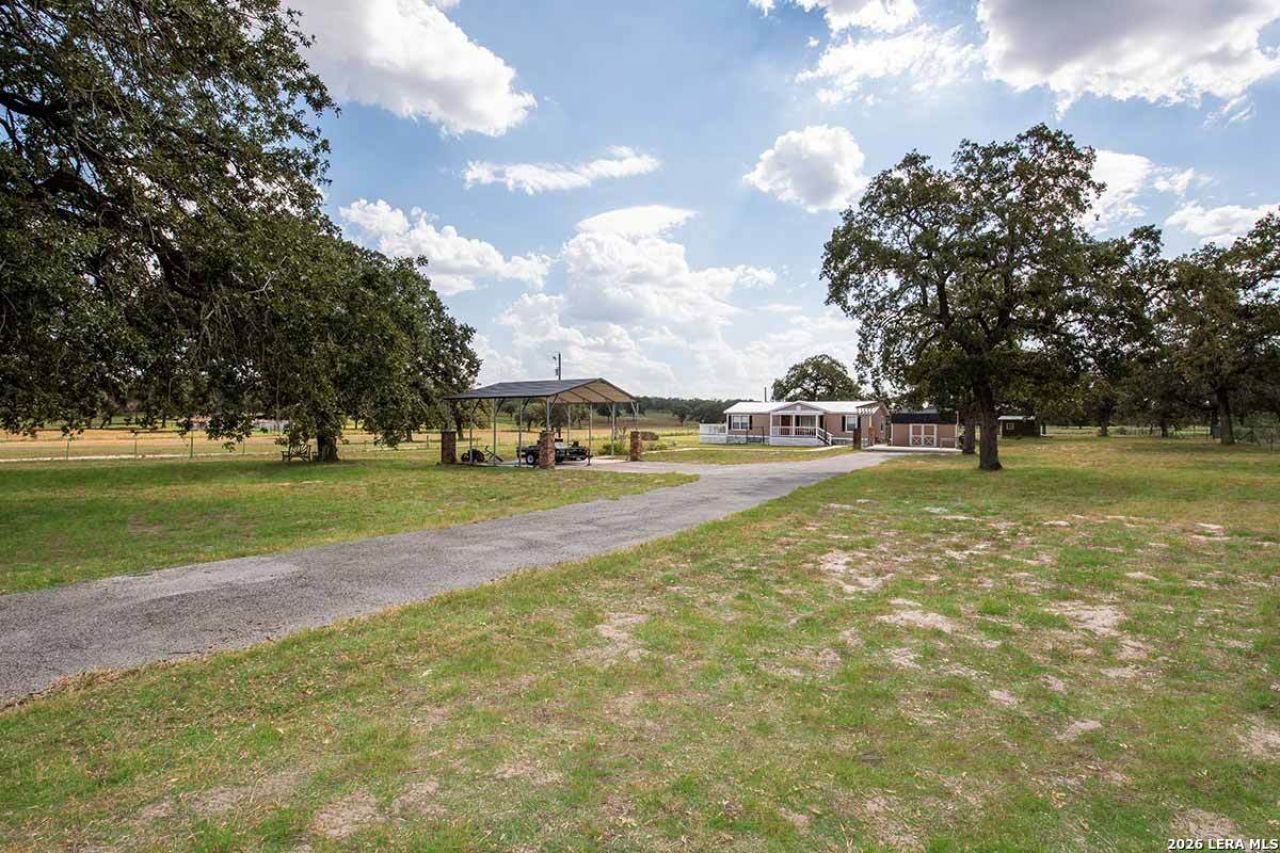
Absolutely Charming Home on 2.6 Acres of Countryside with Mature Trees! The gated entry welcomes you, an asphalt driveway leads you towards the home, and two 2-car carports on slabs offer plenty of covered parking. The home is Beautifully Designed & Recently Updated, including a new metal roof, fresh paint inside & out, and a new water well drilled in 2023! The pleasant covered front porch beckons you to discover elegant country living with stylish finishes: Ceiling Beams, Wood-Style Laminate Flooring throughout, Wainscot Accents & Chic Wallpaper! Spacious Kitchen affords Abundant Cabinetry, Subway-Tile Backsplash, Stainless Steel Appliances & SS Sink w/Upgraded Faucet! Generous master bedroom w/Walk-In Closet. And both of the bathrooms feature Fashionable Furniture-Style Vanities! From the dining room, journey out the sliding patio door to the side deck w/ramped entry, leading to the privacy-fenced back yard area. Two storage sheds add convenience. Located just minutes to the amenities of La Vernia or Floresville, and 35 minutes to the heart of San Antonio.
Property Features
Property Type: Residential - Manufactured Home
Cooling: One Central
Fuel Type: Electric
Heating: Central
Home Style: One Story, Traditional
Lot Size: 2.60 Acres
Roof Type: Metal
Stories: 1.0
Taxes: $3,321
Year Built: 2007
Feature Descriptions
Accessibility: Ramped Entrance
Builder Name: Unknown
Days on Site: 13
Exterior: Siding
Flooring: Laminate
HOA Mandatory: No
Improvements: Street Paved, County Road
Inclusions: Washer Connection, Dryer Connection, Stove/Range, Dishwasher, Vent Fan, Smooth Cooktop, Solid Counter Tops
Interior: One Living Area, Utility Room Inside,1st Floor Lvl/No Steps, Open Floor Plan, Walk in Closets
Lot: County VIew,2 - 5 Acres, Partially Wooded
Miscellaneous: No City Tax
Neighborhood Amenities: Other - See Remarks
Parking: None/Not Applicable
Pool/Spa: None
Tax By Multiple Counties: No
Type: Manufactured
Water/Sewer: Private Well, Septic
Windows: None Remain
Wooded: Yes
Room Sizes
Bedroom 2: 13 X 9
Bedroom 3: 13 X 9
Kitchen: 11 X 9
Dining Room: 11 X 7
Living Room: 18 X 16
Utility Room: 8 X 5
Local Schools
High School: Floresville
Middle School: Floresville
Elementary School: South Elementary Floresville
School District: Floresville Isd
Listed By / Shown By
Listed By
Agency Name: Fulmer Realty, LLC
Agency Phone: (830) 947-4747
Shown By
Agent Name: Meredith Harmon
Agent Phone: (254) 744-8128
Agency Title: Kelly, Realtors
Agency Email: info@kellyrealtors.com
Agency Text: (254) 717-6447

Estimate Your Payment
Estimated Payment
$ 1,004.23 per month $643.19 Principal & Interest $276.75 Property Tax $84.29 Homeowner's InsuranceChange Payment Information


Privacy Policy / DMCA Notice / ADA Accessibility


This site is hosted, designed and copyright
© 1994 - 2026 by
Delta Media Group, Inc. -- Patent Pending --
Agent License Information: 543943
4005 County Road 307 | MLS# 2015457
This home located at 4005 County Road 307, La Vernia, TX 78121 is currently listed for sale with an asking price of $289,000. This property was built in 2007 and has 3 bedrooms and 2 full baths with 1144 sq. ft. County Road 307 is located in the NOT IN DEFINED SUBDIVISION subdivision within the Floresville Isd school district. Search NOT IN DEFINED SUBDIVISION real estate on meredithharmon.kellyrealtors.com today.