

BEDS3
BATHS2 full
SQUARE FEET970
MLS#2016851
STATUSNew
PROPERTY TYPEResidential - Single Family
SUBDIVISIONOUT-KERR COUNTY
SCHOOLKerrville
Property Description
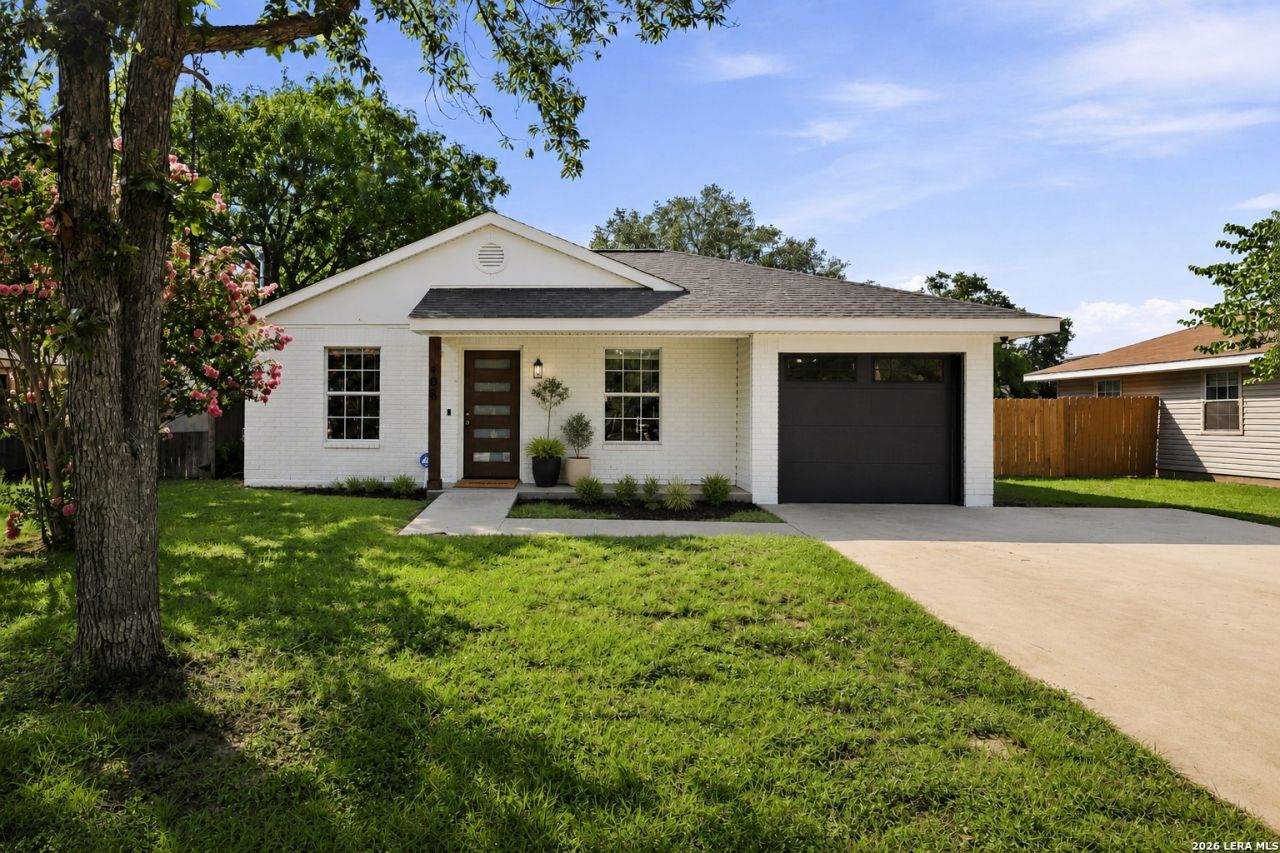
Welcome home to this beautifully remodeled single-story charmer where modern updates meet everyday comfort! This inviting 3 bedroom, 2 bath home has been thoughtfully renovated from top to bottom, creating a bright, move-in-ready space youll love coming home to. The heart of the home is the stunning kitchen featuring timeless shaker-style cabinetry, gleaming quartz countertops, stainless steel appliances, and a layout designed for both everyday living and entertaining. Luxury vinyl flooring flows seamlessly throughout the home, complementing the fresh, contemporary finishes found in every room. Step outside to discover a spacious, fully fenced backyard. Perfect for children, pets, weekend barbecues, or simply relaxing with your morning coffee. An attached one-car garage provides added convenience and storage. For added peace of mind, this home was NOT affected by the either Kerrville flooding events and is located outside of the flood zone, offering buyers confidence along with exceptional value. Whether youre searching for your first home, looking to downsize, or simply wanting a beautifully updated property thats truly move-in ready, this one checks all the boxes!
Property Features
Property Type: Residential - Single Family
Cooling: One Central
Fuel Type: Natural Gas
Heating: Central
Home Style: One Story, Contemporary
Lot Size: 0.14 Acres
Roof Type: Composition
Stories: 1.0
Taxes: $3,796
Year Built: 2000
Feature Descriptions
Builder Name: unknown
Days on Site: 3
Exterior: Brick
Flooring: Vinyl
Foundation: Slab
HOA Mandatory: No
Improvements: Street Paved, Asphalt, City Street
Inclusions: Ceiling Fans, Chandelier, Washer, Dryer, Microwave Oven, Stove/Range, Refrigerator, Gas Water Heater, Garage Door Opener, Custom Cabinets, City Garbage service
Interior: One Living Area, Eat-In Kitchen, Utility Area in Garage, High Ceilings, High Speed Internet, Laundry in Garage
Neighborhood Amenities: None
Parking: One Car Garage
Pool/Spa: None
Tax By Multiple Counties: No
Type: Single Family Detached
Water/Sewer: City
Windows: All Remain
Room Sizes
Bedroom 2: 9 X 13
Bedroom 3: 9 X 9
Kitchen: 8 X 9
Dining Room: 7 X 9
Living Room: 15 X 13
Utility Room: 7 X 8
Local Schools
High School: Kerrville
Middle School: Kerrville
Elementary School: Kerrville
School District: Kerrville
Listed By / Shown By
Listed By
Agency Name: Legacy Partners
Agency Phone: (830) 928-6677
Shown By
Agent Name: Meredith Harmon
Agent Phone: (254) 744-8128
Agency Title: Kelly, Realtors
Agency Email: info@kellyrealtors.com
Agency Text: (254) 717-6447

Estimate Your Payment
Estimated Payment
$ 983.40 per month $589.78 Principal & Interest $316.33 Property Tax $77.29 Homeowner's InsuranceChange Payment Information


Privacy Policy / DMCA Notice / ADA Accessibility


This site is hosted, designed and copyright
© 1994 - 2026 by
Delta Media Group, Inc. -- Patent Pending --
Agent License Information: 543943
405 Goss St | MLS# 2016851
This single family home located at 405 Goss St, Kerrville, TX 78028 is currently listed for sale with an asking price of $265,000. This property was built in 2000 and has 3 bedrooms and 2 full baths with 970 sq. ft. Goss St is located in the OUT-KERR COUNTY subdivision within the Kerrville school district. Search OUT-KERR COUNTY real estate on meredithharmon.kellyrealtors.com today.