

BEDS4
BATHS2 full
SQUARE FEET1,733
MLS#21393272
STATUSActive
PROPERTY TYPEResidential - Single Family
SUBDIVISIONMesquite Highlands
SCHOOLMesquite ISD
Property Description
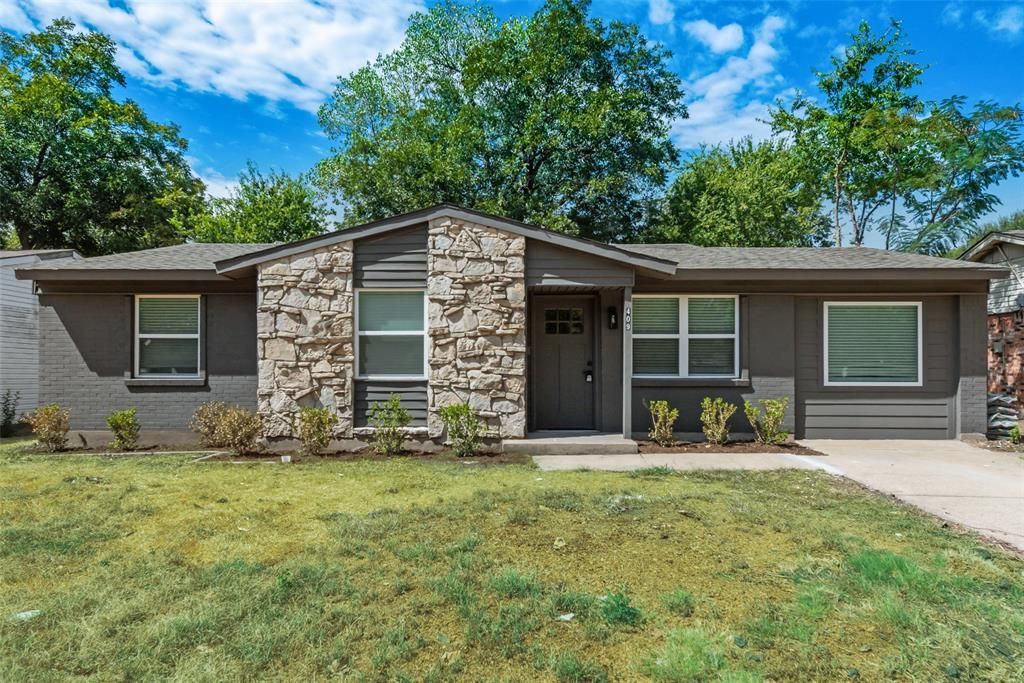
Recently fully remodeled house is now available for sale in Mesquite. This home comes with new windows, Quartz countertops, fully updated bathrooms, a new roof, a 2025 HVAC system, Luxury Vinyl Plank flooring throughout the home and many more details to be seen in person. The home is stylishly remodeled in a warm neutral color scheme. The backyard has potential to be a serene place to relax or entertain. Showings may be scheduled today!
Property Features
Property Type: Residential - Single Family
Cooling: Central Air
Heating: Central
Lot Size: 0.16 Acres
Roof Type: Composition
Year Built: 1963
Amenities
Decorative Lighting
Feature Descriptions
Appliances: Dishwasher, Gas Range, Vented Exhaust Fan
Days on Site: 3
Exterior: Brick, Rock/Stone, Siding
Flooring: Ceramic Tile, Luxury Vinyl Plank
Laundry: Utility Room, Full Size W/D Area
Parcel#: 38124500010190000
Parking: Converted Garage, Driveway
Parking Notes: Converted Garage, Driveway
Patio/Porch: Covered
Utilities: City Sewer, City Water, Individual Gas Meter, Sidewalk
Room Sizes
Bedroom-Primary: 13.00 x 12.00 Level - 1
Bedroom: 10.00 x 10.00 Level - 1
Bedroom: 11.00 x 10.00 Level - 1
Bedroom: 10.00 x 11.00 Level - 1
Bath-Full: 7.00 x 5.00 Level - 1
Bath-Full: 10.00 x 5.00 Level - 1
Living Room: 23.00 x 12.00 Level - 1
Dining Room: 12.00 x 16.00 Level - 1
Bonus Room: 14.00 x 12.00 Level - 1
Laundry: 10.00 x 11.00 Level - 1
Local Schools
Elementary School: Black
School District: Mesquite ISD
Listed By / Shown By
Listed By
Agency Name: Real Estate Reformation
Agency Contact: 682-710-3054
Agent Name: Meetrah Amini

Shown By
Agent Name: Meredith Harmon
Agent Phone: (254) 744-8128
Agency Title: Kelly, Realtors

Estimate Your Payment
Estimated Payment
$ 679.40 per month $600.68 Principal & Interest $0.00 Property Tax (data not provided by mls) $78.72 Homeowner's InsuranceChange Payment Information

 The data relating to real estate for sale on this web site comes in part from the IDX of the Multiple Listing Service of NTREIS. The data on this site may not be reproduced or redistributed and is only for those individuals viewing this web site. Real estate listings held by brokerage firms other than the brokers/agents with their own information using this site are marked with the NTREIS thumbnail logo and detailed information about them includes the name of the listing broker(s).
Privacy Policy / DMCA Notice / ADA Accessibility


This site is hosted, designed and copyright
© 1994 - 2026 by
Delta Media Group, Inc. -- Patent Pending --
Agent License Information: 543943
409 Birchwood Circle | MLS# 21393272
This single family home located at 409 Birchwood Circle, Mesquite, TX 75149 is currently listed for sale with an asking price of $269,900. This property was built in 1963 and has 4 bedrooms and 2 full baths with 1733 sq. ft. Birchwood Circle is located in the Mesquite Highlands subdivision within the Mesquite ISD school district. Search Mesquite Highlands real estate on meredithharmon.kellyrealtors.com today.