

BEDS3
BATHS2 full 1 partial
SQUARE FEET2,043
MLS#21388787
STATUSActive
PROPERTY TYPEResidential - Single Family
SUBDIVISIONSouth Meadow
SCHOOLMelissa ISD
Property Description
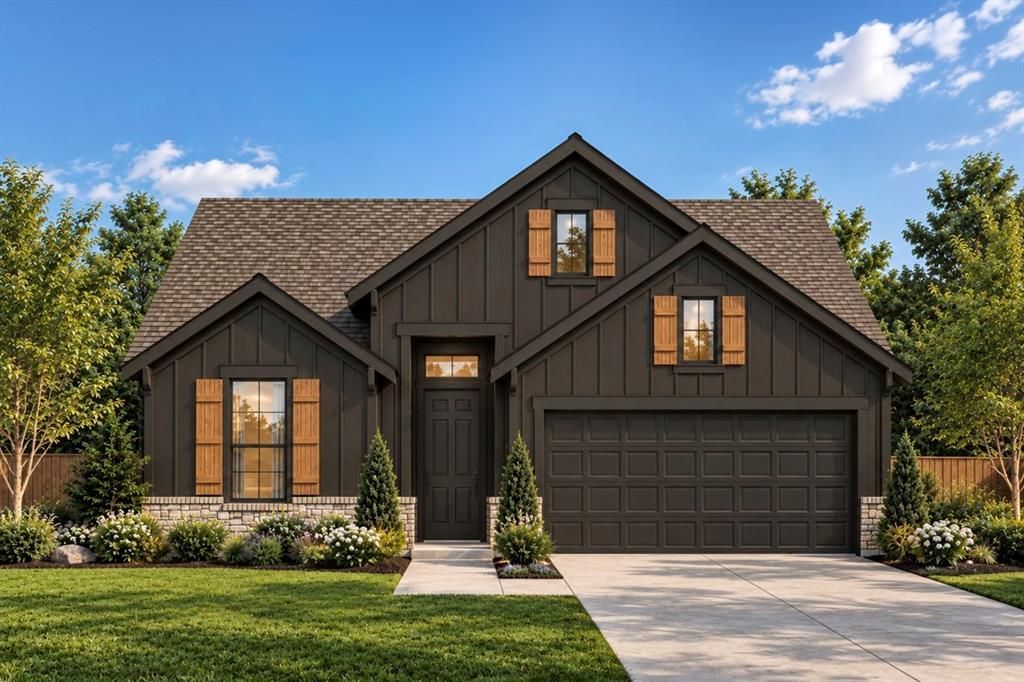
Discover the Albany floor plan at 4112 Buffalo Drive, a new construction home coming soon to the South Meadow community in Melissa, TX. Expected to be completed in March 2027, this single-story home offers 2,043 square feet of thoughtfully designed living space with 3 bedrooms, 2.5 bathrooms, a private study, and a 2-car garage.The open-concept family room, kitchen, and dining area bring the main living spaces together, creating an easy flow for everything from quiet nights at home to hosting friends and family. A dedicated study provides additional space for working from home, reading, or tackling everyday tasks. Each bedroom includes its own walk-in closet, giving everyone convenient storage and room to stay organized.The primary suite features an expansive walk-in closet and a spacious bathroom designed with separate vanities, a soaking tub, and a walk-in shower. Outside, the covered patio extends the living space and provides a comfortable spot to relax.Located in Melissa ISD, this South Meadow home also includes spray foam insulation on all exterior walls for enhanced energy efficiency. Make 4112 Buffalo Drive your new home in Melissa, Texas.
Property Features
Property Type: Residential - Single Family
Cooling: Ceiling Fan(s), Central Air
Garage: 2 car attached
Heating: Central
Home Style: Traditional
Roof Type: Composition, Shingle
Year Built: 2027
Amenities
Built-in Features
Decorative Lighting
Eat-in Kitchen
Kitchen Island
Open Floorplan
Pantry
Walk-In Closet(s)
Covered Patio/Porch
Feature Descriptions
Appliances: Dishwasher, Disposal, Microwave
Community Features: Community Pool, Jogging Path/Bike Path, Park, Playground
Days on Site: 6
Exclusions: Agent and buyer to verify square footage, taxes, utilities, schools, measurements and all else herein.
Exterior: Brick
Fencing: Wood
Flooring: Other
HOA Fee: 800/ Annually
Laundry: Utility Room
Lot: Landscaped, Sprinkler System, Subdivision
Parcel#: TBD
Parking: Garage, Garage Door Opener
Parking Notes: Garage, Garage Door Opener
Patio/Porch: Covered
Swimming Pool: Yes
Utilities: Electricity Connected, Individual Water Meter
Local Schools
Elementary School: Sumeer
School District: Melissa ISD
Listed By / Shown By
Listed By
Agency Name: Keller Williams Realty DPR
Agency Contact: 469-835-9060
Agent Name: Ashlee McGhee

Shown By
Agent Name: Meredith Harmon
Agent Phone: (254) 744-8128
Agency Title: Kelly, Realtors

Estimate Your Payment
Estimated Payment
$ 1,145.32 per month $1,012.61 Principal & Interest $0.00 Property Tax (data not provided by mls) $132.71 Homeowner's InsuranceChange Payment Information

 The data relating to real estate for sale on this web site comes in part from the IDX of the Multiple Listing Service of NTREIS. The data on this site may not be reproduced or redistributed and is only for those individuals viewing this web site. Real estate listings held by brokerage firms other than the brokers/agents with their own information using this site are marked with the NTREIS thumbnail logo and detailed information about them includes the name of the listing broker(s).
Privacy Policy / DMCA Notice / ADA Accessibility


This site is hosted, designed and copyright
© 1994 - 2026 by
Delta Media Group, Inc. -- Patent Pending --
Agent License Information: 543943
4112 Buffalo Drive | MLS# 21388787
This single family home located at 4112 Buffalo Drive, Melissa, TX 75454 is currently listed for sale with an asking price of $454,990. This property was built in 2027 and has 3 bedrooms and 2 full and 1 partial baths with 2043 sq. ft. Buffalo Drive is located in the South Meadow subdivision within the Melissa ISD school district. Search South Meadow real estate on meredithharmon.kellyrealtors.com today.