

BEDS5
BATHS3 full
SQUARE FEET2,245
MLS#1958313
STATUSActive
PROPERTY TYPEResidential - Single Family
SUBDIVISIONLEGEND POINT
SCHOOLNew Braunfels
Property Description
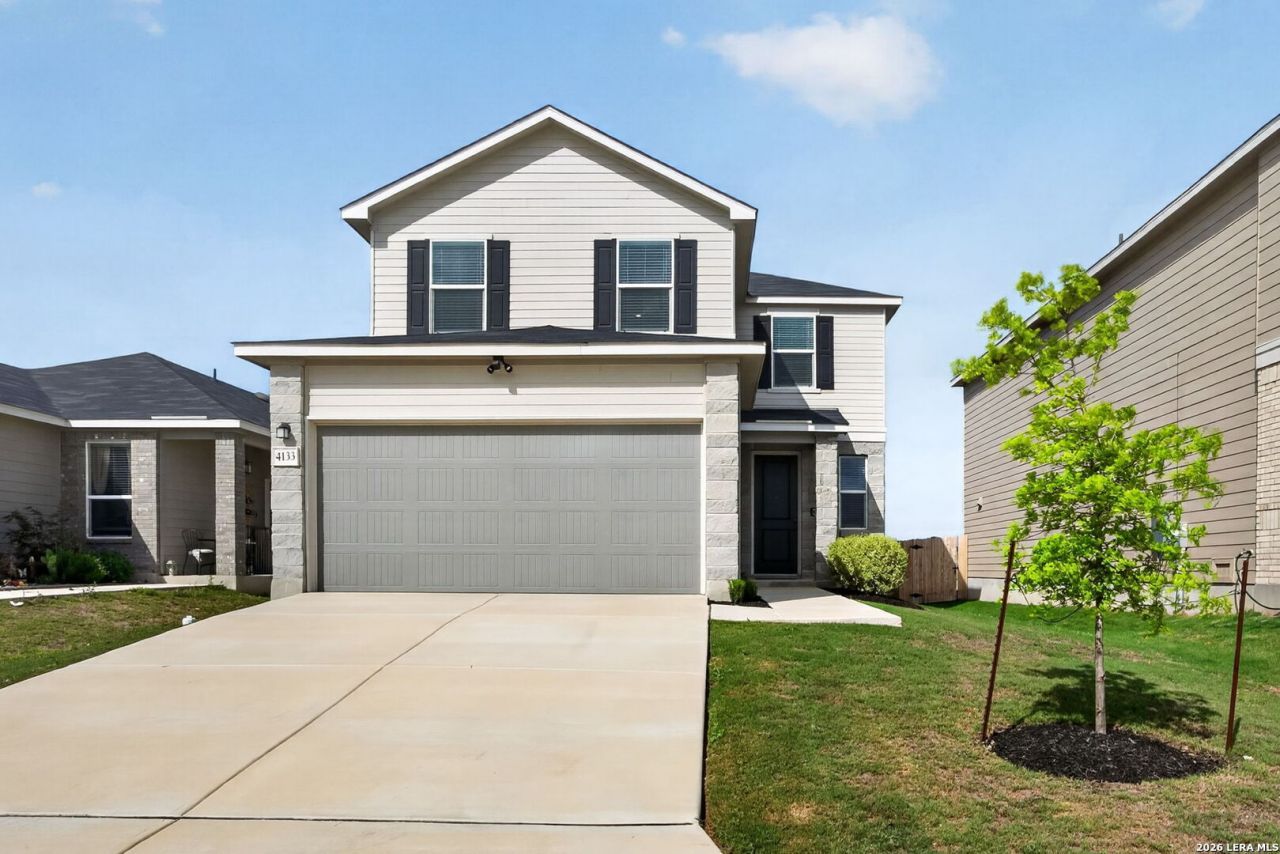
Welcome to 4133 Harper Lee Ln in New Braunfels! Conveniently located near I-35 with easy access to San Antonio, Austin, shopping, dining, and schools, this move-in-ready 2023-built home offers a rare 5-bedroom, 3-bathroom floor plan with approximately 2,245 square feet. The current owner has invested approximately $11,000 in upgrades, including water, softener system, painted kitchen cabinets, backsplash, crown molding, LED lighting, ceiling fans throughout, an upgraded first-floor bathroom, Ring camera system, added garage lighting, and an extended back patio. The flexible layout includes a converted downstairs flex room, creating a true fifth bedroom. If youre looking for a newer home with extra space, thoughtful upgrades, and a convenient New Braunfels location, this home is a must-see!
Property Features
Property Type: Residential - Single Family
Cooling: One Central
Fuel Type: Electric
Heating: Central
Home Style: Two Story, Traditional
Lot Size: 0.11 Acres
Roof Type: Composition
Stories: 2.0
Taxes: $5,353
Year Built: 2023
Feature Descriptions
Builder Name: KB HOME
Currenty Leased: No
Days on Site: 100
Exterior: Stone/Rock, Cement Fiber
Exterior: Patio Slab
Flooring: Carpeting, Vinyl
Foundation: Slab
Hoa Fee: 215/Semi-Annually
HOA Mandatory: Yes
HOA Name: LEGEND HEIGHTS RESIDENTIAL COMMUNITY
Improvements: Street Paved
Inclusions: Ceiling Fans, Washer Connection, Dryer Connection, Cook Top, Microwave Oven, Stove/Range, Disposal, Dishwasher, Water Softener (owned), Smoke Alarm, Security System (Owned), Solid Counter Tops
Interior: One Living Area, Liv/Din Combo, Eat-In Kitchen, Breakfast Bar, Utility Room Inside, Laundry Main Level, Laundry Room
Miscellaneous: Virtual Tour
Multiple HOA: No
Neighborhood Amenities: Pool, Park/Playground
Parking: Two Car Garage
Pool/Spa: None
Security: yes
Tax By Multiple Counties: No
Type: Single Family Detached
Water/Sewer: City
Windows: All Remain
Room Sizes
Bedroom 2: 13 X 13
Bedroom 3: 12 X 12
Bedroom 4: 12 X 11
Bedroom 5: 16 X 12
Kitchen: 13 X 12
Breakfast Room: 14 X 13
Family Room: 17 X 16
Utility Room: 7 X 7
E X try: 10 X 9
Local Schools
High School: Long Creek
Middle School: Oak Run
Elementary School: Legend Point Elementary
School District: New Braunfels
Listed By / Shown By
Listed By
Agency Name: eXp Realty
Agency Phone: (888) 519-7431
Shown By
Agent Name: Meredith Harmon
Agent Phone: (254) 744-8128
Agency Title: Kelly, Realtors
Agency Email: info@kellyrealtors.com
Agency Text: (254) 717-6447

Estimate Your Payment
Estimated Payment
$ 1,276.77 per month $734.44 Principal & Interest $446.08 Property Tax $96.25 Homeowner's InsuranceChange Payment Information


Privacy Policy / DMCA Notice / ADA Accessibility


This site is hosted, designed and copyright
© 1994 - 2026 by
Delta Media Group, Inc. -- Patent Pending --
Agent License Information: 543943
4133 Harper Lee Ln | MLS# 1958313
This single family home located at 4133 Harper Lee Ln, New Braunfels, TX 78130 is currently listed for sale with an asking price of $329,999. This property was built in 2023 and has 5 bedrooms and 3 full baths with 2245 sq. ft. Harper Lee Ln is located in the LEGEND POINT subdivision within the New Braunfels school district. Search LEGEND POINT real estate on meredithharmon.kellyrealtors.com today.