

BEDS2
BATHS2 full 1 partial
SQUARE FEET1,610
MLS#21319653
STATUSActive
PROPERTY TYPEResidential - Townhouse
SUBDIVISIONViridian Village 1g
SCHOOLHurst-Euless-Bedford ISD
Property Description
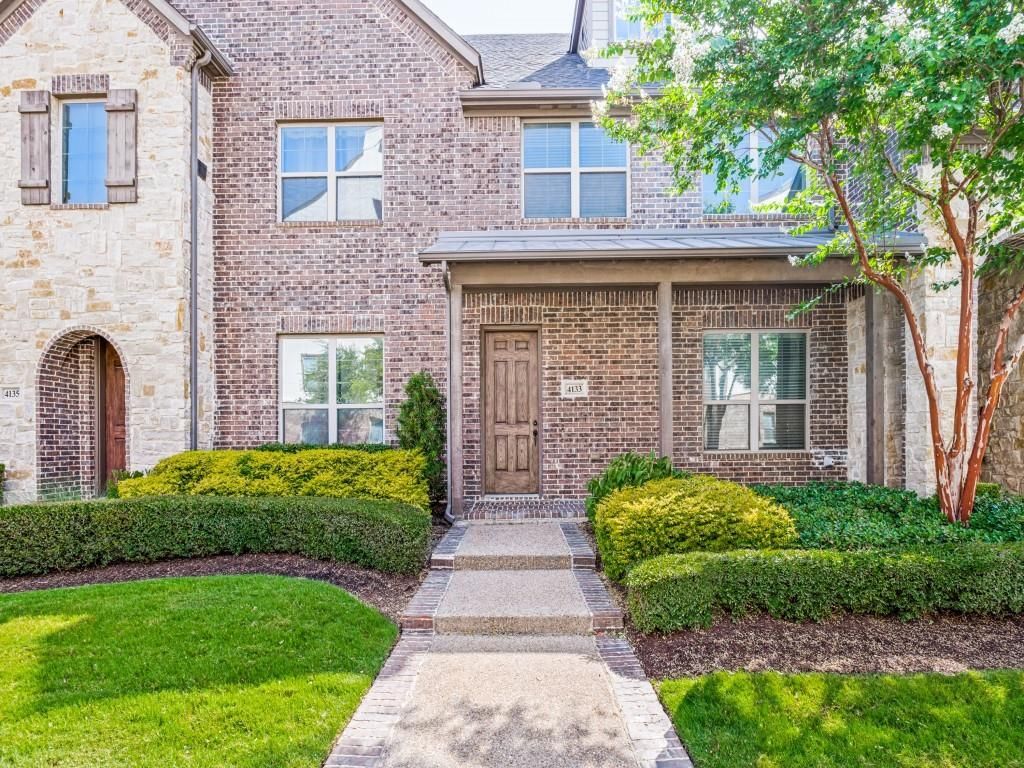
Nestled in sought-after Viridian community, this beautiful home offers the perfect blend of comfort, style and unbeatable lifestyle. Residents enjoy access to a stunning lake, scenic parks, conference center, clubhouse, pickleball courts, resort-style pool with breathtaking lake views, tennis center sailing center and elementary school, all just moments from your front door. Large covered brick front porch welcomes you inside where engineered wood floors flow throughout the downstairs living areas. Elegant wrought iron balusters lead you to the second floor where a versatile study area with a convenient floor plug awaits at the top of the landing. The heart of the home features a gorgeous kitchen with granite countertops, stainless steel dishwasher, gas range, built-in microwave and refrigerator. A huge walk-in pantry and handy pots-and-pans drawers add everyday functionality to this beautifully designed space. The inviting living room showcases warm engineered wood floors while the adjoining breakfast area continues the wood flooring for a seamless, cohesive feel. A stylish powder bath features a pedestal sink, perfect for guests. Upstairs Retreat Bedroom 2, located at the front of the home offers a comfortable space. The guest bath is beautifully appointed with quartz counters and a tub shower combo. An upstairs utility closet adds extra storage convenience. The Primary Suite helps you unwind in your private retreat featuring a huge walk-in closet. The spa-like primary bath boasts a separate toilet room, a large linen closet, a dual-sink vanity, elegant quartz counters and a spacious walk-in shower with a built-in seat. An impressive 21-wide by 20-deep garage offers a custom epoxy floor, garage door opener, and gas water heater for added convenience. This exceptional home offers not just beautiful living spaces, but a true resort-style lifestyle in one of the area's most desirable communities. Schedule your showing today! Buyer verify schools & square footage
Property Features
Property Type: Residential - Townhouse
Cooling: Ceiling Fan(s), Central Air, Electric
Garage: 2 car attached
Heating: Central, Natural Gas
Home Style: Traditional
Lot Size: 0.06 Acres
Roof Type: Composition
Year Built: 2017
Amenities
Built-in Features
Cable TV Available
Cathedral Ceiling(s)
Decorative Lighting
Double Vanity
High Speed Internet Available
Loft
Pantry
Vaulted Ceiling(s)
Walk-In Closet(s)
Covered Patio/Porch
Rain Gutters
Feature Descriptions
Appliances: Built-in Gas Range, Dishwasher, Disposal, Microwave, Plumbed For Gas in Kitchen, Refrigerator
Community Features: Club House, Community Pool, Community Sprinkler, Curbs, Electric Car Charging Station, Fitness Center, Greenbelt, Jogging Path/Bike Path, Lake, Park, Pickle Ball Court, Playground, Pool, Sidewalks, Tennis Court(s)
Days on Site: 21
Exterior: Brick, Rock/Stone, Siding
Flooring: Carpet, Ceramic Tile, Engineered Wood
HOA Fee: 1290/ Quarterly
Laundry: Electric Dryer Hookup, In Hall, Utility Room, Full Size W/D Area, Dryer Hookup, Washer Hookup
Lot: Subdivision
Parcel#: 42208821
Parking: Alley Access, Epoxy Flooring, Garage, Garage Door Opener, Garage Faces Rear
Parking Notes: Alley Access, Epoxy Flooring, Garage, Garage Door Ope
Patio/Porch: Covered
Swimming Pool: Yes
Utilities: City Sewer, City Water
Window: Window Coverings
Local Schools
Elementary School: Viridian
School District: Hurst-Euless-Bedford ISD
Listed By / Shown By
Listed By
Agency Name: RE/MAX DFW Associates
Agency Contact: 214-707-9150
Agent Name: Kreg Hall

Shown By
Agent Name: Meredith Harmon
Agent Phone: (254) 744-8128
Agency Title: Kelly, Realtors

Estimate Your Payment
Estimated Payment
$ 843.27 per month $745.56 Principal & Interest $0.00 Property Tax (data not provided by mls) $97.71 Homeowner's InsuranceChange Payment Information

 The data relating to real estate for sale on this web site comes in part from the IDX of the Multiple Listing Service of NTREIS. The data on this site may not be reproduced or redistributed and is only for those individuals viewing this web site. Real estate listings held by brokerage firms other than the brokers/agents with their own information using this site are marked with the NTREIS thumbnail logo and detailed information about them includes the name of the listing broker(s).
Privacy Policy / DMCA Notice / ADA Accessibility


This site is hosted, designed and copyright
© 1994 - 2026 by
Delta Media Group, Inc. -- Patent Pending --
Agent License Information: 543943
4133 Snow Goose Trail | MLS# 21319653
This townhouse located at 4133 Snow Goose Trail, Arlington, TX 76005 is currently listed for sale with an asking price of $335,000. This property was built in 2017 and has 2 bedrooms and 2 full and 1 partial baths with 1610 sq. ft. Snow Goose Trail is located in the Viridian Village 1g subdivision within the Hurst-Euless-Bedford ISD school district. Search Viridian Village 1g real estate on meredithharmon.kellyrealtors.com today.