

BEDS4
BATHS3 full
SQUARE FEET2,254
MLS#21395670
STATUSActive
PROPERTY TYPEResidential - Single Family
SUBDIVISIONTamarack
SCHOOLDallas ISD
Property Description
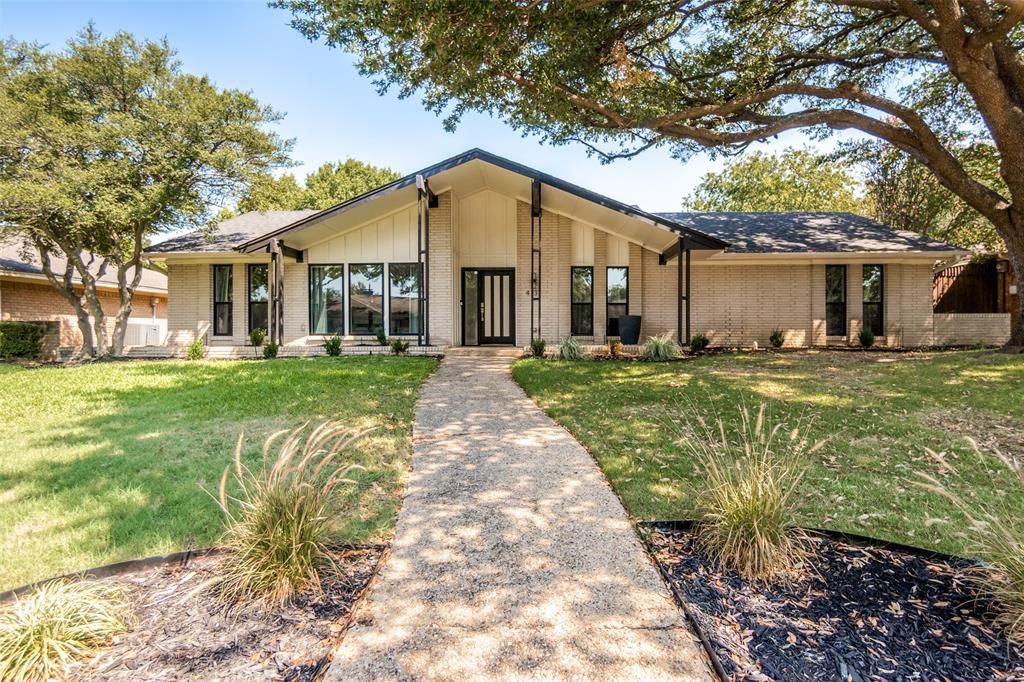
Fully Updated 4 Bedroom Home with Heated Diving Pool & SpaWelcome home to this beautifully renovated 4 bedroom, 3 full bath residence, where nearly every major feature was thoughtfully updated in 2024. Located in the highly sought after Private School Corridor, this home combines timeless style with exceptional functionality.The heart of the home is the stunning vaulted living room featuring a cozy gas wood burning fireplace, flowing seamlessly into a modern kitchen with quartz countertops, updated cabinetry, and quality finishes throughout. Rich wood flooring, contemporary doors, designer trim, and updated tile create a fresh, cohesive look in every room.Step outside to your own backyard retreat with a heated diving pool, waterfall spa, and iron safety fence. Additional highlights include a new roof (January 2024), Low E double sash windows, sprinkler system, custom locking mailbox, and a 6x12 storage shed complete with a skylight and built-in workbench.Meticulously maintained and move in ready, this is a rare opportunity to enjoy an established neighborhood in one of Dallas' most desirable locations. Come discover this wonderful community and fall in love with your next home!
Property Features
Property Type: Residential - Single Family
Cooling: Central Air
Fireplaces: 1
Garage: 2 car attached
Heating: Central, Fireplace(s), Natural Gas
Home Style: Traditional
Lot Size: 0.23 Acres
Roof Type: Composition
Year Built: 1968
Amenities
Decorative Lighting
Eat-in Kitchen
High Speed Internet Available
Open Floorplan
Pantry
Walk-In Closet(s)
Covered Patio/Porch
Rain Gutters
Feature Descriptions
Appliances: Built-in Gas Range, Dishwasher, Disposal, Microwave
Community Features: Curbs, Playground, Sidewalks
Days on Site: 5
Exterior: Brick, Siding
Fencing: Fenced, Gate, Wood
Fireplace: Family Room, Gas Starter
Flooring: Engineered Wood
Laundry: Electric Dryer Hookup, Utility Room, Full Size W/D Area, Washer Hookup
Lot: Few Trees, Interior Lot, Landscaped
Lot Dimensions: 125x80
Parcel#: 00000808728100000
Parking: Garage, Garage Door Opener, Garage Double Door, Garage Faces Rear, Kitchen Level
Parking Notes: Garage, Garage Door Opener, Garage Double Door, Garag
Patio/Porch: Covered, Patio
Pool: Fenced, Heated, In Ground, Outdoor Pool, Waterfall
Swimming Pool: Yes
Utilities: Alley, City Sewer, City Water, Individual Gas Meter, Individual Water Meter, Sidewalk
Window: Window Coverings
Local Schools
Elementary School: Gooch
School District: Dallas ISD
Listed By / Shown By
Listed By
Agency Name: Ebby Halliday, REALTORS
Agency Contact: 214-210-1500
Agent Name: Julie Small

Shown By
Agent Name: Meredith Harmon
Agent Phone: (254) 744-8128
Agency Title: Kelly, Realtors

Estimate Your Payment
Estimated Payment
$ 2,139.40 per month $1,891.51 Principal & Interest $0.00 Property Tax (data not provided by mls) $247.89 Homeowner's InsuranceChange Payment Information

 The data relating to real estate for sale on this web site comes in part from the IDX of the Multiple Listing Service of NTREIS. The data on this site may not be reproduced or redistributed and is only for those individuals viewing this web site. Real estate listings held by brokerage firms other than the brokers/agents with their own information using this site are marked with the NTREIS thumbnail logo and detailed information about them includes the name of the listing broker(s).
Privacy Policy / DMCA Notice / ADA Accessibility


This site is hosted, designed and copyright
© 1994 - 2026 by
Delta Media Group, Inc. -- Patent Pending --
Agent License Information: 543943
4137 Candlenut Lane | MLS# 21395670
This single family home located at 4137 Candlenut Lane, Dallas, TX 75244 is currently listed for sale with an asking price of $849,900. This property was built in 1968 and has 4 bedrooms and 3 full baths with 2254 sq. ft. Candlenut Lane is located in the Tamarack subdivision within the Dallas ISD school district. Search Tamarack real estate on meredithharmon.kellyrealtors.com today.