

BEDS3
BATHS1 full 1 partial
SQUARE FEET1,248
MLS#2002169
STATUSNew
PROPERTY TYPEResidential - Single Family
SUBDIVISIONRIDGEVIEW
SCHOOLNorth East ISD
Property Description
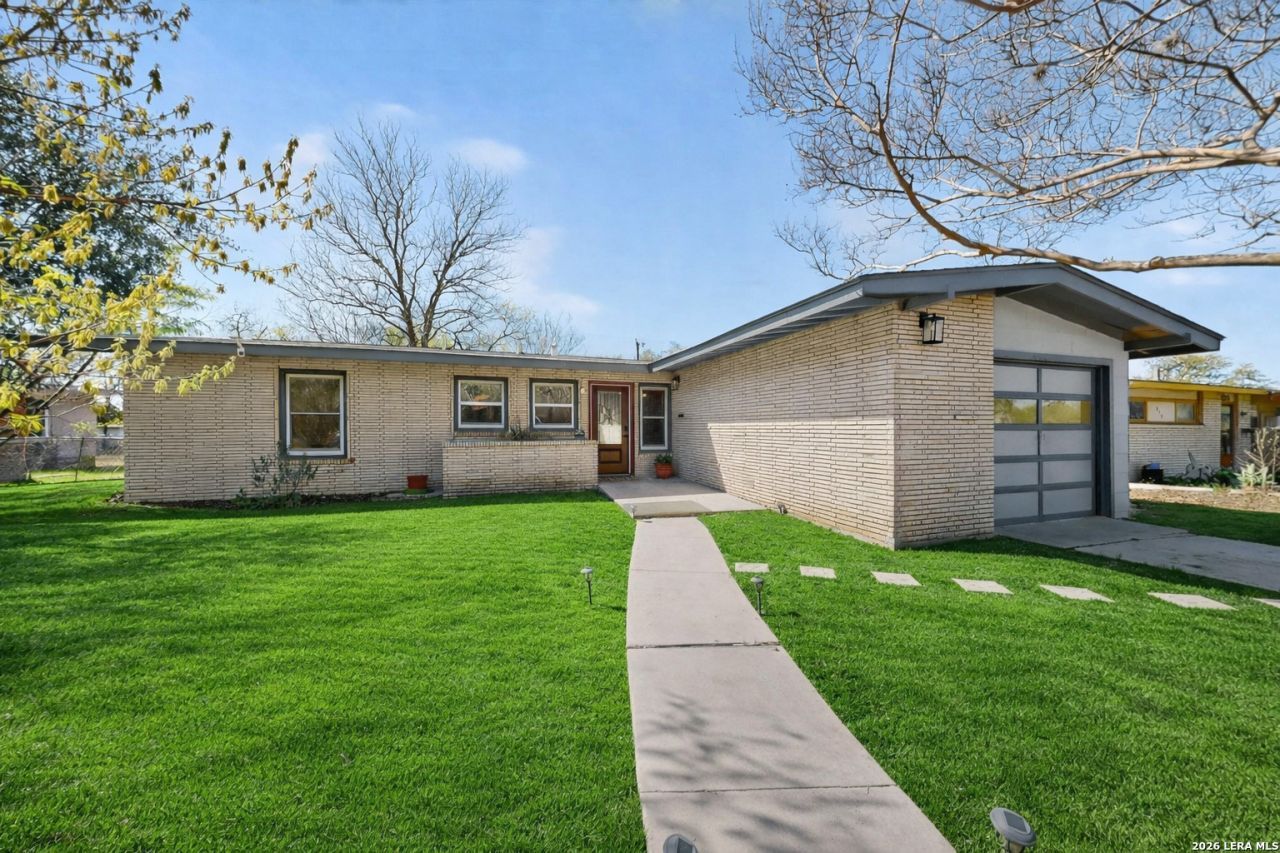
**Home is eligible for $0 Down Payment financing for qualified buyers!*** Charming and impeccably maintained mid-century home in a prime central San Antonio location! This move-in ready 3-bedroom, 1.5-bath residence offers bright, open living spaces filled with natural light and a cozy fireplace that creates the perfect gathering place. Thoughtfully updated while preserving its timeless character, this home features new plumbing, energy-efficient windows, custom blinds, an updated HVAC system, updated roof, foundation repairs with a transferable warranty, and fresh interior paint. The vintage-inspired design elements add warmth and personality throughout. Ideally situated just minutes from San Antonio International Airport, downtown San Antonio, premier shopping, dining, parks, and many of the citys most popular attractions, this home offers exceptional convenience for both commuters and those looking to enjoy everything the city has to offer. Dont miss this opportunity to own a beautifully updated home that combines classic mid-century charm with modern improvements-and may qualify for **$0 Down Payment financing** for eligible buyers! Ask for details.
Property Features
Property Type: Residential - Single Family
Cooling: One Central
Fenced: Yes
Fireplaces: 1
Fuel Type: Natural Gas
Heating: Central
Home Style: One Story, Traditional
Lot Size: 0.20 Acres
Roof Type: Composition
Stories: 1.0
Taxes: $4,874
Year Built: 1954
Feature Descriptions
Builder Name: N/A
Currenty Leased: No
Days on Site: 2
Exterior: Asbestos Shingle, Brick
Exterior: Covered Patio, Privacy Fence, Chain Link Fence, Mature Trees
Fireplace: One, Wood Burning, Game Room
Flooring: Ceramic Tile, Wood, Vinyl
Foundation: Slab
HOA Mandatory: No
Inclusions: Ceiling Fans, Washer Connection, Dryer Connection, Stove/Range, Refrigerator, Disposal, Dishwasher, Garage Door Opener, City Garbage service
Interior: Two Living Area, Liv/Din Combo, Island Kitchen, Game Room, Utility Area in Garage,1st Floor Lvl/No Steps, Open Floor Plan, All Bedrooms Downstairs, Laundry in Garage
Neighborhood Amenities: None
Parking: One Car Garage
Pool/Spa: None
Supplier - Electric: CPS
Supplier - Garbage: City
Supplier - Gas: CPS
Supplier - Sewer: SAWS
Supplier - Water: SAWS
Tax By Multiple Counties: No
Type: Single Family Detached
Water/Sewer: City
Windows: None Remain
Room Sizes
Bedroom 2: 11 X 12
Bedroom 3: 10 X 12
Kitchen: 14 X 8
Living Room: 15 X 14
Bonus Room: 10 X 15
Local Schools
High School: Legacy High School
Middle School: Nimitz
Elementary School: Ridgeview
School District: North East ISD
Listed By / Shown By
Listed By
Agency Name: IH 10 Realty
Agency Phone: (210) 694-2500
Shown By
Agent Name: Meredith Harmon
Agent Phone: (254) 744-8128
Agency Title: Kelly, Realtors
Agency Email: info@kellyrealtors.com
Agency Text: (254) 717-6447

Estimate Your Payment
Estimated Payment
$ 1,027.92 per month $549.71 Principal & Interest $406.17 Property Tax $72.04 Homeowner's InsuranceChange Payment Information


Privacy Policy / DMCA Notice / ADA Accessibility


This site is hosted, designed and copyright
© 1994 - 2026 by
Delta Media Group, Inc. -- Patent Pending --
Agent License Information: 543943
414 Sharon Dr | MLS# 2002169
This single family home located at 414 Sharon Dr, San Antonio, TX 78216 is currently listed for sale with an asking price of $247,000. This property was built in 1954 and has 3 bedrooms and 1 full and 1 partial baths with 1248 sq. ft. Sharon Dr is located in the RIDGEVIEW subdivision within the North East ISD school district. Search RIDGEVIEW real estate on meredithharmon.kellyrealtors.com today.