

BEDS3
BATHS2 full 2 partial
SQUARE FEET2,949
MLS#21398858
STATUSActive
PROPERTY TYPEResidential - Single Family
SUBDIVISIONWaterside Add
SCHOOLFort Worth ISD
Property Description
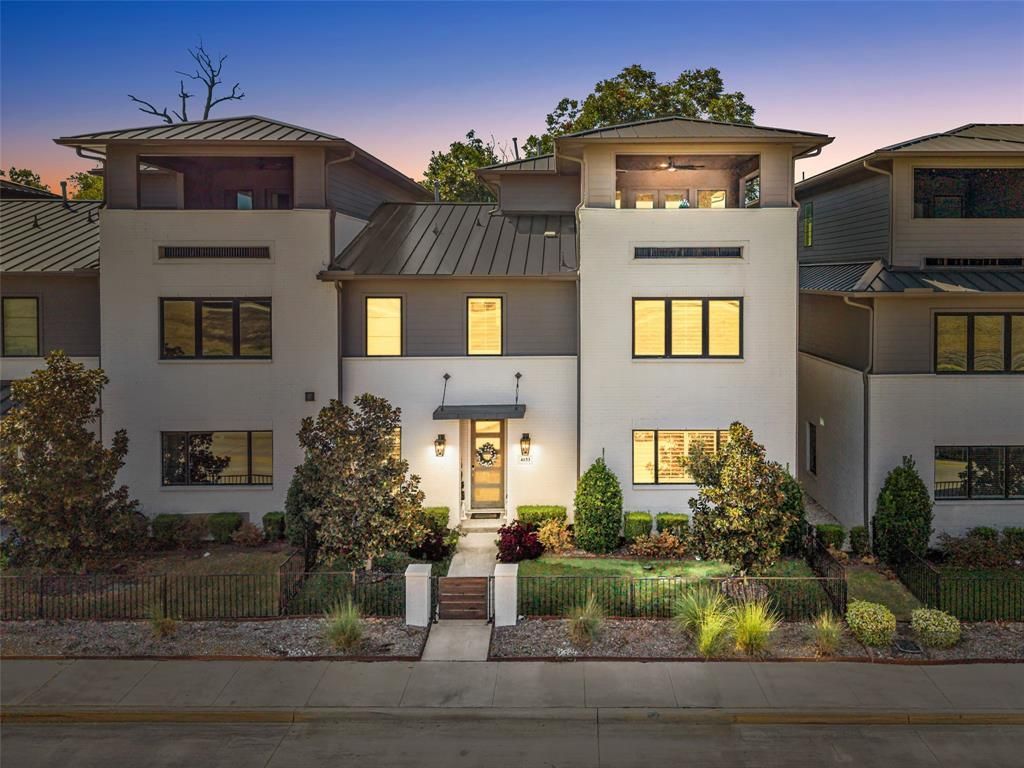
Positioned directly along the Trinity River, this rarely available three-story townhome offers an exceptional combination of privacy, convenience, and extensive seller upgrades. The home features 3 bedrooms, 2 full and 2 half baths, a private office, and an oversized utility room with sink and abundant storage.The upgraded kitchen features built-in KitchenAid appliances, extended cabinetry and countertops, a warming drawer, ice maker, and wine refrigerator. The living room includes custom built-ins surrounding the fireplace and an integrated Sonos speaker system. The second-floor primary suite offers separate his-and-hers closets, along with two additional guest bedrooms and a full bath.Designed for entertaining, the third floor features a spacious media or game room with custom built-ins and a full bar complete with sink, microwave, and refrigerator, plus a half bath. Step outside to the large covered rooftop balcony, plumbed for gas and offering exceptional privacy with no neighboring homes overlooking the space.Additional upgrades include plantation shutters, upgraded flooring throughout, artificial turf in the front and back, and numerous custom finishes. Meticulously maintained and ideally located with easy access to Clearfork, Waterside, Trinity Trails, shopping, dining, and entertainment, this is a rare opportunity for low-maintenance living along the Trinity River.
Property Features
Property Type: Residential - Single Family
Cooling: Ceiling Fan(s), Central Air, Electric, Zoned
Fireplaces: 1
Garage: 2 car attached
Heating: Central, Fireplace(s), Zoned
Home Style: Traditional
Lot Size: 0.07 Acres
Roof Type: Metal
Year Built: 2020
Amenities
Built-in Features
Built-in Wine Cooler
Chandelier
Decorative Lighting
Double Vanity
Eat-in Kitchen
Flat Screen Wiring
Granite Counters
Kitchen Island
Open Floorplan
Pantry
Smart Home System
Sound System Wiring
Walk-In Closet(s)
Wet Bar
Balcony
Covered Patio/Porch
Rain Gutters
Lighting
Feature Descriptions
Appliances: Built-in Refrigerator, Dishwasher, Disposal, Gas Range, Gas Water Heater, Ice Maker, Microwave, Plumbed For Gas in Kitchen, Warming Drawer
Exterior: Brick
Fencing: Wood
Fireplace: Gas, Living Room
Flooring: Carpet, Hardwood, Tile
HOA Fee: 1027/ Quarterly
Laundry: Electric Dryer Hookup, Utility Room, Full Size W/D Area, Dryer Hookup, Washer Hookup
Lot: Landscaped
Parcel#: 42318023
Parking: Additional Parking, Direct Access, Epoxy Flooring, Garage, Garage Faces Rear, Kitchen Level, Lighted, On Street
Parking Notes: Additional Parking, Direct Access, Epoxy Flooring, Ga
Patio/Porch: Covered
Utilities: City Sewer, City Water
Window: Shutters, Window Coverings
Room Sizes
Living Room: 15.00 x 14.00 Level - 1
Dining Room: 15.00 x 8.00 Level - 1
Kitchen: 15.00 x 14.00 Level - 1
Office: 7.00 x 7.00 Level - 1
Bath-Half: 7.00 x 3.00 Level - 1
Bedroom-Primary: 15.00 x 17.00 Level - 2
Bath-Primary: 13.00 x 11.00 Level - 2
Bedroom: 13.00 x 14.00 Level - 2
Bedroom: 12.00 x 14.00 Level - 2
Bath-Full: 10.00 x 4.00 Level - 2
Laundry: 7.00 x 5.00 Level - 2
Family Room: 17.00 x 24.00 Level - 3
Bath-Half: 5.00 x 6.00 Level - 3
Local Schools
Elementary School: Ridgleahil
School District: Fort Worth ISD
Listed By / Shown By
Listed By
Agency Name: Compass RE Texas, LLC
Agency Contact: 817-247-6464
Agent Name: John Zimmerman

Shown By
Agent Name: Meredith Harmon
Agent Phone: (254) 744-8128
Agency Title: Kelly, Realtors

Estimate Your Payment
Estimated Payment
$ 2,101.89 per month $1,858.35 Principal & Interest $0.00 Property Tax (data not provided by mls) $243.54 Homeowner's InsuranceChange Payment Information

 The data relating to real estate for sale on this web site comes in part from the IDX of the Multiple Listing Service of NTREIS. The data on this site may not be reproduced or redistributed and is only for those individuals viewing this web site. Real estate listings held by brokerage firms other than the brokers/agents with their own information using this site are marked with the NTREIS thumbnail logo and detailed information about them includes the name of the listing broker(s).
Privacy Policy / DMCA Notice / ADA Accessibility


This site is hosted, designed and copyright
© 1994 - 2026 by
Delta Media Group, Inc. -- Patent Pending --
Agent License Information: 543943
4153 Watercourse Drive | MLS# 21398858
This single family home located at 4153 Watercourse Drive , Fort Worth, TX 76109 is currently listed for sale with an asking price of $835,000. This property was built in 2020 and has 3 bedrooms and 2 full and 2 partial baths with 2949 sq. ft. Watercourse Drive is located in the Waterside Add subdivision within the Fort Worth ISD school district. Search Waterside Add real estate on meredithharmon.kellyrealtors.com today.