

BEDS3
BATHS2 full
SQUARE FEET1,631
MLS#21386595
STATUSActive
PROPERTY TYPEResidential - Single Family
SUBDIVISIONMeadow Glen Add Sec 1
SCHOOLLewisville ISD
Property Description
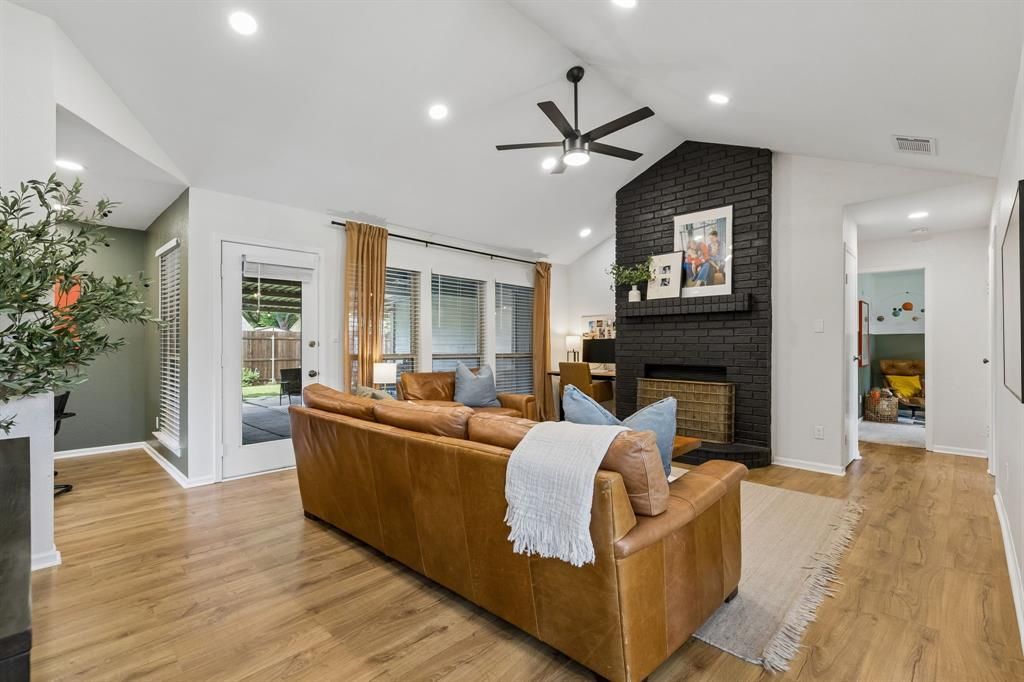
Lovingly maintained by only its second owners, this beautifully updated Lewisville home has been thoughtfully improved over the years with quality finishes and timeless style—not for resale, but for their own family to enjoy. Warm wood-look flooring flows throughout the main living areas, complementing the vaulted ceilings and open, inviting layout. The living room is anchored by a striking painted brick fireplace and lined with large windows, flowing seamlessly into the breakfast area and kitchen featuring new appliances, ample storage, a pantry, and a farm sink with a window overlooking the neighborhood. The private primary suite features a beautifully renovated bathroom with a dual-sink vanity and spacious walk-in shower, and His and Hers closets. The generously sized secondary bedrooms are complemented by an updated guest bath. Step outside to enjoy the oversized covered patio, expansive backyard, and additional side-yard gathering space—perfect for entertaining, relaxing, or play. Every update reflects the pride of ownership and thoughtful care poured into this home, making it truly move-in ready.
Property Features
Property Type: Residential - Single Family
Cooling: Central Air, Electric
Fireplaces: 1
Garage: 2 car attached
Heating: Central, Electric
Home Style: Traditional
Lot Size: 0.20 Acres
Year Built: 1985
Amenities
Decorative Lighting
Vaulted Ceiling(s)
Covered Patio/Porch
Feature Descriptions
Appliances: Dishwasher, Disposal, Electric Range, Microwave
Days on Site: 5
Exclusions: Front Room Chandelier, Exterior Ring Floodlight Camera, Interior Ring Alarm Sensors, Frame TV, Washer/Dryer, Primary Bedroom Closet Mirror
Exterior: Brick, Siding
Fencing: Wood
Fireplace: Wood Burning
Flooring: Carpet, Ceramic Tile, Luxury Vinyl Plank
Lot: Corner Lot
Parcel#: SL1975A00000C000000220000
Parking: Alley Access, Driveway, Garage, Garage Faces Rear
Parking Notes: Alley Access, Driveway, Garage, Garage Faces Rear
Patio/Porch: Covered
Utilities: City Sewer, City Water
Window: Window Coverings
Local Schools
Elementary School: Southridge
School District: Lewisville ISD
Listed By / Shown By
Listed By
Agency Name: Compass RE Texas, LLC
Agency Contact: 214-601-0301
Agent Name: Natalie Greenwood Dean

Shown By
Agent Name: Meredith Harmon
Agent Phone: (254) 744-8128
Agency Title: Kelly, Realtors

Estimate Your Payment
Estimated Payment
$ 994.31 per month $879.10 Principal & Interest $0.00 Property Tax (data not provided by mls) $115.21 Homeowner's InsuranceChange Payment Information

 The data relating to real estate for sale on this web site comes in part from the IDX of the Multiple Listing Service of NTREIS. The data on this site may not be reproduced or redistributed and is only for those individuals viewing this web site. Real estate listings held by brokerage firms other than the brokers/agents with their own information using this site are marked with the NTREIS thumbnail logo and detailed information about them includes the name of the listing broker(s).
Privacy Policy / DMCA Notice / ADA Accessibility


This site is hosted, designed and copyright
© 1994 - 2026 by
Delta Media Group, Inc. -- Patent Pending --
Agent License Information: 543943
425 Kirkwood Drive | MLS# 21386595
This single family home located at 425 Kirkwood Drive, Lewisville, TX 75067 is currently listed for sale with an asking price of $395,000. This property was built in 1985 and has 3 bedrooms and 2 full baths with 1631 sq. ft. Kirkwood Drive is located in the Meadow Glen Add Sec 1 subdivision within the Lewisville ISD school district. Search Meadow Glen Add Sec 1 real estate on meredithharmon.kellyrealtors.com today.