

BEDS4
BATHS2 full 1 partial
SQUARE FEET2,538
MLS#21248911
STATUSPending
PROPERTY TYPEResidential - Single Family
SUBDIVISIONSaddlebrook Add
SCHOOLGrapevine-Colleyville ISD
Property Description
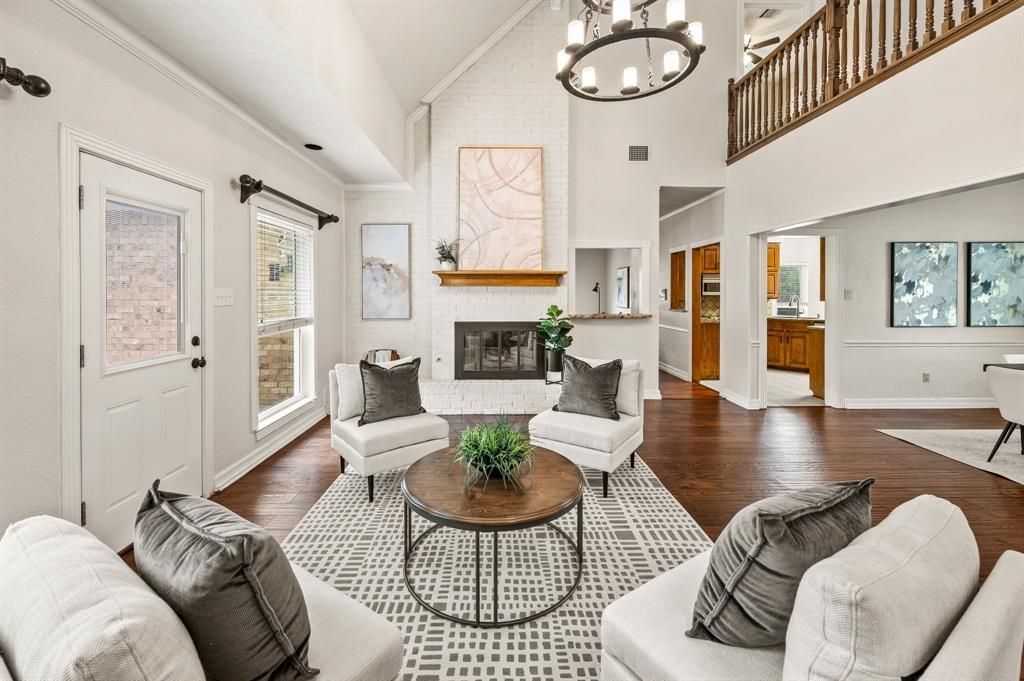
Welcome to this beautifully maintained home in the highly sought-after Saddlebrook neighborhood, zoned for award-winning GCISD schools! Ideally located near parks, shopping, dining, and major commuter routes, this exceptional residence offers the perfect blend of comfort, character, and convenience. Recent updates include a new roof, new water heater, and new windows, providing peace of mind. As you step inside, you’ll discover gorgeous wood flooring that flows seamlessly throughout the main living areas. The formal dining room opens to a spacious living room featuring soaring ceilings, abundant natural light, and a stunning floor-to-ceiling brick fireplace that creates a warm and inviting focal point. Designed for both everyday living and entertainment, the open layout provides plenty of room for gathering with family and friends. The kitchen is thoughtfully appointed with granite countertops, stainless steel appliances, abundant cabinetry, and easy access to the breakfast nook and secondary living area. This versatile space showcases a wet bar, impressive, beamed ceiling, and convenient half bath, making it ideal for entertaining. The private primary suite is located on the main level and offers a relaxing retreat complete with a sitting area, perfect for unwinding at the end of the day. The spacious ensuite bath features a jetted soaking tub, dual vanities, built-in storage cabinets, and a generous walk-in closet with custom storage. Upstairs, you'll find three oversized secondary bedrooms and a full bathroom, providing ample space for guests, or a home office setup. Step outside to enjoy the open patio overlooking a large grassy backyard shaded by mature trees. Whether hosting gatherings, gardening, or simply enjoying a quiet evening outdoors, this backyard offers endless possibilities. With its spacious floorplan, timeless features, & prime location in one of the area's most desirable neighborhoods, this is a home you won't want to miss!
Property Features
Property Type: Residential - Single Family
Cooling: Ceiling Fan(s), Central Air, Electric
Fireplaces: 1
Garage: 2 car attached
Heating: Central, Natural Gas
Home Style: Traditional
Lot Size: 0.22 Acres
Roof Type: Composition
Year Built: 1985
Amenities
Cable TV Available
Eat-in Kitchen
Wet Bar
Rain Gutters
Feature Descriptions
Appliances: Dishwasher, Disposal, Electric Cooktop, Electric Oven, Electric Range, Microwave, Double Oven
Days on Site: 64
Exterior: Brick
Fencing: Fenced, Wood
Fireplace: Brick, Gas
Flooring: Carpet, Ceramic Tile, Wood
Green Features: Appliances, Drought Tolerant Plants
HOA Fee: 250/ Semi-Annual
Laundry: Dryer Hookup, Washer Hookup
Lot: Few Trees, Interior Lot, Landscaped, Sprinkler System, Subdivision
Other Equipment: Intercom
Parcel#: 05529603
Parking: Garage Door Opener, Garage Faces Rear
Parking Notes: Garage Door Opener, Garage Faces Rear
Patio/Porch: Deck, Patio
Utilities: City Sewer, City Water, Concrete, Curbs, Dirt, Underground Utilities
Window: Window Coverings
Local Schools
Elementary School: Bransford
School District: Grapevine-Colleyville ISD
Listed By / Shown By
Listed By
Agency Name: The Wall Team Realty Assoc
Agency Contact: 817-427-1200
Agent Name: Laurie Wall

Shown By
Agent Name: Meredith Harmon
Agent Phone: (254) 744-8128
Agency Title: Kelly, Realtors

Estimate Your Payment
Estimated Payment
$ 1,560.43 per month $1,379.63 Principal & Interest $0.00 Property Tax (data not provided by mls) $180.80 Homeowner's InsuranceChange Payment Information

 The data relating to real estate for sale on this web site comes in part from the IDX of the Multiple Listing Service of NTREIS. The data on this site may not be reproduced or redistributed and is only for those individuals viewing this web site. Real estate listings held by brokerage firms other than the brokers/agents with their own information using this site are marked with the NTREIS thumbnail logo and detailed information about them includes the name of the listing broker(s).
Privacy Policy / DMCA Notice / ADA Accessibility


This site is hosted, designed and copyright
© 1994 - 2026 by
Delta Media Group, Inc. -- Patent Pending --
Agent License Information: 543943
4300 Green Meadow Street E | MLS# 21248911
This single family home located at 4300 Green Meadow Street E, Colleyville, TX 76034 is currently listed for sale with an asking price of $619,900. This property was built in 1985 and has 4 bedrooms and 2 full and 1 partial baths with 2538 sq. ft. Green Meadow Street E is located in the Saddlebrook Add subdivision within the Grapevine-Colleyville ISD school district. Search Saddlebrook Add real estate on meredithharmon.kellyrealtors.com today.