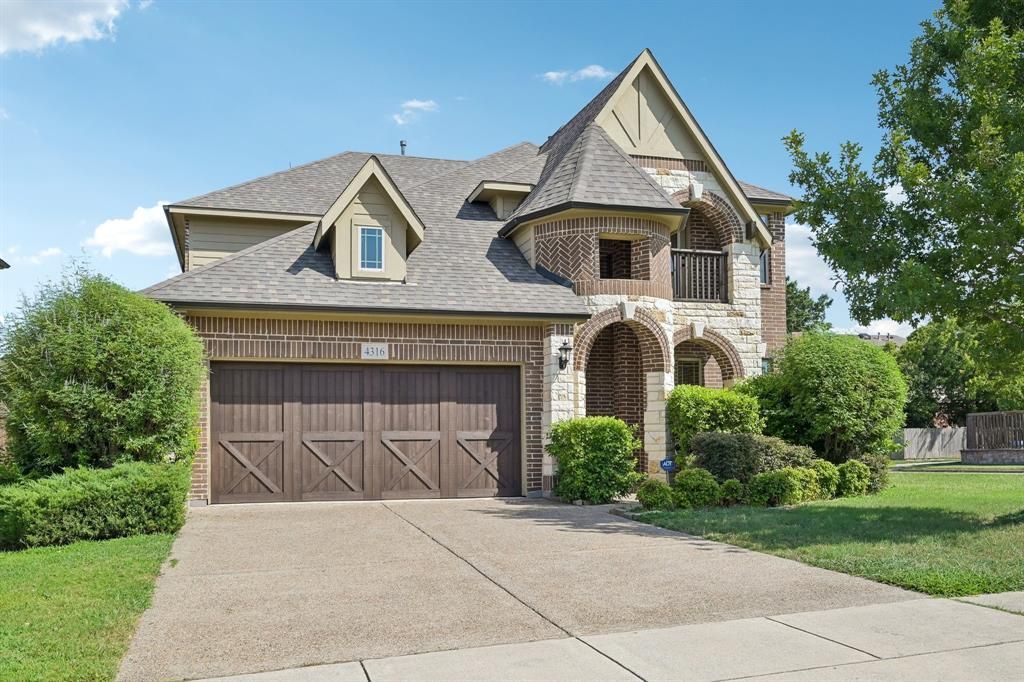


BEDS4
BATHS3 full 1 partial
SQUARE FEET3,064
MLS#21341451
STATUSActive
PROPERTY TYPEResidential - Single Family
SUBDIVISIONMerriman Estates
SCHOOLPlano ISD
Property Description
Welcome to 4316 Dottie Drive, a beautifully designed and spacious home in Plano Texas. Offering an ideal blend of elegance, comfort and functionality. This stunning 4 bedroom, 3.5 bathroom home features the highly desirable primary suite on the first floor, providing a private and convenient retreat. Hand-scraped hardwood flooring flow throughout the main living areas, complemented by soaring ceilings and an inviting sense of space. The chef's kitchen is thoughtfully designed for both everyday living and entertaining, offering a perfect gathering space for family and guests. A dedicated front study provides an ideal setting for a home office, library or a quiet workspace. Upstairs, a spacious second floor living area including a game room, media room and 3 bedrooms. The three generously sized bedrooms including one bedroom with its own private en-suite bathroom which is perfect for guest or multi-generational living. With its thoughtful floor plan, elegant finishes, abundant living space and exceptional functionality, 4316 Dottie Drive is a wonderful opportunity to own a beautiful Plano home designed for comfortable living and effortless entertaining.
Property Features
Property Type: Residential - Single Family
Cooling: Ceiling Fan(s), Central Air, Electric, ENERGY STAR Qu
Fireplaces: 1
Garage: 2 car attached
Heating: Central, ENERGY STAR/ACCA RSI Qualified Installatio
Lot Size: 0.19 Acres
Roof Type: Composition
Year Built: 2017
Amenities
Built-in Features
Cable TV Available
Chandelier
Decorative Lighting
Eat-in Kitchen
Flat Screen Wiring
Granite Counters
High Speed Internet Available
In-Law Suite Floorplan
Kitchen Island
Natural Woodwork
Open Floorplan
Pantry
Walk-In Closet(s)
Wet Bar
Second Primary Bedroom
Balcony
Rain Gutters
Lighting
Feature Descriptions
Appliances: Dishwasher, Disposal, Gas Cooktop, Gas Water Heater, Plumbed For Gas in Kitchen, Vented Exhaust Fan
Fencing: Wood
Fireplace: Gas Logs
Flooring: Carpet, Ceramic Tile, Hardwood, Wood
Green Features: 12 inch+ Attic Insulation, Appliances, Construction, HVAC, Insulation, Lighting, Thermostat, Windows
HOA Fee: 450/ Annually
Laundry: Utility Room, Full Size W/D Area
Lot: Corner Lot
Parcel#: R1073600A02401
Parking: Concrete, Covered, Driveway, Enclosed, Garage Door Opener, Garage Double Door, Lighted
Parking Notes: Concrete, Covered, Driveway, Enclosed, Garage Door Ope
Patio/Porch: Covered
Utilities: All Weather Road, Cable Available, City Sewer, City Water, Concrete, Curbs, Electricity Connected, Individual Gas Meter, Individual Water Meter
Window: Window Coverings
Room Sizes
Bedroom-Primary: 15.00 x 20.00 Level - 1
Game Room: 18.00 x 17.00 Level - 2
Media Room: 11.00 x 10.00 Level - 2
Bedroom: 13.00 x 11.00 Level - 2
Bedroom: 11.00 x 12.00 Level - 2
Bedroom: 16.00 x 14.00 Level - 2
Kitchen: 18.00 x 11.00 Level - 1
Living Room: 18.00 x 17.00 Level - 1
Dining Room: 13.00 x 12.00 Level - 1
Local Schools
Elementary School: Dooley
School District: Plano ISD
Listed By / Shown By
Listed By
Agency Name: Century 21 Mike Bowman, Inc.
Agency Contact: 817-354-7653
Agent Name: Xu Johnson

Shown By
Agent Name: Meredith Harmon
Agent Phone: (254) 744-8128
Agency Title: Kelly, Realtors

Estimate Your Payment
Estimated Payment
$ 1,573.27 per month $1,390.98 Principal & Interest $0.00 Property Tax (data not provided by mls) $182.29 Homeowner's InsuranceChange Payment Information

 The data relating to real estate for sale on this web site comes in part from the IDX of the Multiple Listing Service of NTREIS. The data on this site may not be reproduced or redistributed and is only for those individuals viewing this web site. Real estate listings held by brokerage firms other than the brokers/agents with their own information using this site are marked with the NTREIS thumbnail logo and detailed information about them includes the name of the listing broker(s).
Privacy Policy / DMCA Notice / ADA Accessibility


This site is hosted, designed and copyright
© 1994 - 2026 by
Delta Media Group, Inc. -- Patent Pending --
Agent License Information: 543943
4316 Dottie Drive | MLS# 21341451
This single family home located at 4316 Dottie Drive, Plano, TX 75074 is currently listed for sale with an asking price of $625,000. This property was built in 2017 and has 4 bedrooms and 3 full and 1 partial baths with 3064 sq. ft. Dottie Drive is located in the Merriman Estates subdivision within the Plano ISD school district. Search Merriman Estates real estate on meredithharmon.kellyrealtors.com today.