

BEDS4
BATHS2 full
SQUARE FEET1,682
MLS#21390837
STATUSActive
PROPERTY TYPEResidential - Single Family
SUBDIVISIONSouthgate Estates
SCHOOLGarland ISD
Property Description
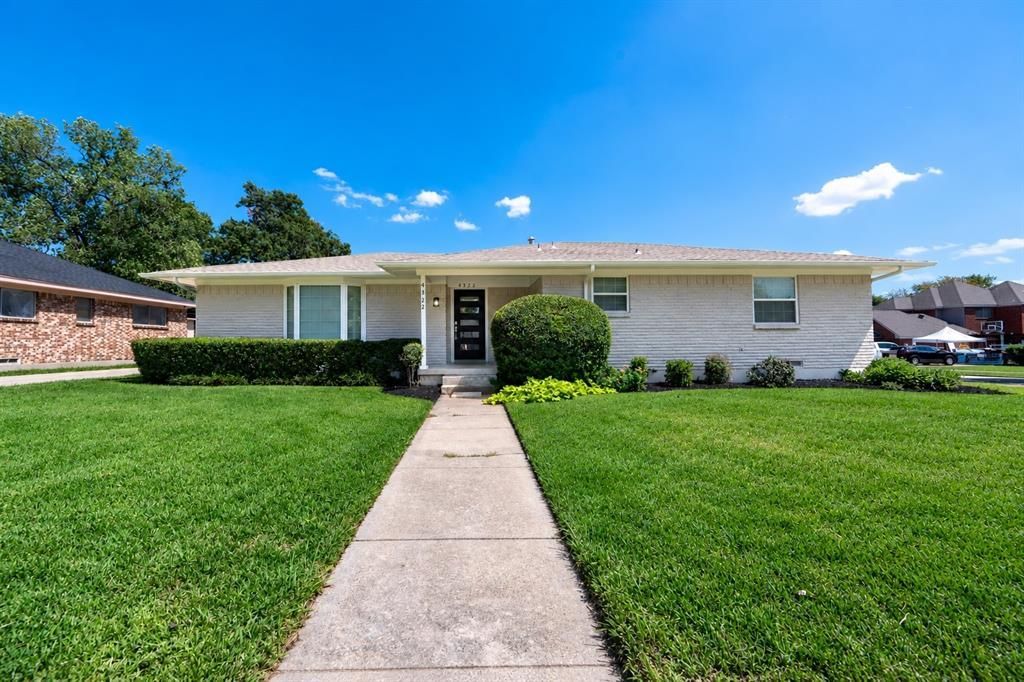
Welcome home to this beautifully updated 4 bedroom, 2 bath home situated on a spacious corner lot! With a bright, clean interior and plenty of room to spread out, this property offers a great combination of comfort, character, and thoughtful updates. Step inside to find fresh new paint, new windows, and rich wood flooring that flows throughout the main living areas and bedrooms. The spacious living area features a charming brick fireplace with built in shelving and cabinets, creating an inviting centerpiece for relaxing or entertaining. The kitchen offers new kitchen cabinets, granite countertops, ample storage, counter space, and black appliances for a clean, timeless look. Both remodeled bathrooms provide plenty of functionality, updated vanities, countertops, fixtures, and finishes. All secondary bedrooms are spacious and separate from the primary bedroom. Outside, the large corner lot provides an impressive amount of yard space and added breathing room around the home. Nice landscaping, new exterior paint, a welcoming front entry, new gutters, generous lawn areas, and an attached 2 car garage complete the package you have been waiting for. With 4 bedrooms, 2 full bathrooms, updated finishes, and a spacious corner lot, this move in ready home has plenty to offer. Schedule your showing today and come see it for yourself!
Property Features
Property Type: Residential - Single Family
Cooling: Electric
Fireplaces: 1
Garage: 2 car attached
Heating: Natural Gas
Lot Size: 0.23 Acres
Roof Type: Composition
Year Built: 1964
Amenities
Cable TV Available
Chandelier
Eat-in Kitchen
Granite Counters
High Speed Internet Available
Rain Gutters
Feature Descriptions
Appliances: Dishwasher, Disposal, Electric Cooktop, Electric Oven, Gas Water Heater, Microwave, Refrigerator
Days on Site: 3
Exterior: Brick
Fireplace: Gas Logs, Gas Starter
Flooring: Ceramic Tile, Engineered Wood, Laminate
Green Features: HVAC, Windows
Laundry: Electric Dryer Hookup, Dryer Hookup, Washer Hookup
Lot: Corner Lot, Landscaped, Level, Lrg. Backyard Grass, Sprinkler System, Subdivision
Parcel#: 26568500120220000
Parking: Garage, Garage Door Opener, Garage Faces Side
Parking Notes: Garage, Garage Door Opener, Garage Faces Side
Patio/Porch: Patio
Utilities: Cable Available, City Sewer, City Water, Concrete, Curbs
Window: Window Coverings
Local Schools
Elementary School: Choice Of School
School District: Garland ISD
Listed By / Shown By
Listed By
Agency Name: Keller Williams Rockwall
Agency Contact: 972-772-7000
Agent Name: Matthew Johns

Shown By
Agent Name: Meredith Harmon
Agent Phone: (254) 744-8128
Agency Title: Kelly, Realtors

Estimate Your Payment
Estimated Payment
$ 792.68 per month $700.83 Principal & Interest $0.00 Property Tax (data not provided by mls) $91.85 Homeowner's InsuranceChange Payment Information

 The data relating to real estate for sale on this web site comes in part from the IDX of the Multiple Listing Service of NTREIS. The data on this site may not be reproduced or redistributed and is only for those individuals viewing this web site. Real estate listings held by brokerage firms other than the brokers/agents with their own information using this site are marked with the NTREIS thumbnail logo and detailed information about them includes the name of the listing broker(s).
Privacy Policy / DMCA Notice / ADA Accessibility


This site is hosted, designed and copyright
© 1994 - 2026 by
Delta Media Group, Inc. -- Patent Pending --
Agent License Information: 543943
4322 Ashville Drive | MLS# 21390837
This single family home located at 4322 Ashville Drive, Garland, TX 75041 is currently listed for sale with an asking price of $314,900. This property was built in 1964 and has 4 bedrooms and 2 full baths with 1682 sq. ft. Ashville Drive is located in the Southgate Estates subdivision within the Garland ISD school district. Search Southgate Estates real estate on meredithharmon.kellyrealtors.com today.