

BEDS3
BATHS2 full 1 partial
SQUARE FEET1,994
MLS#21335939
STATUSActive
PROPERTY TYPEResidential - Single Family
SUBDIVISIONCity Point Add
SCHOOLBirdville ISD
Property Description
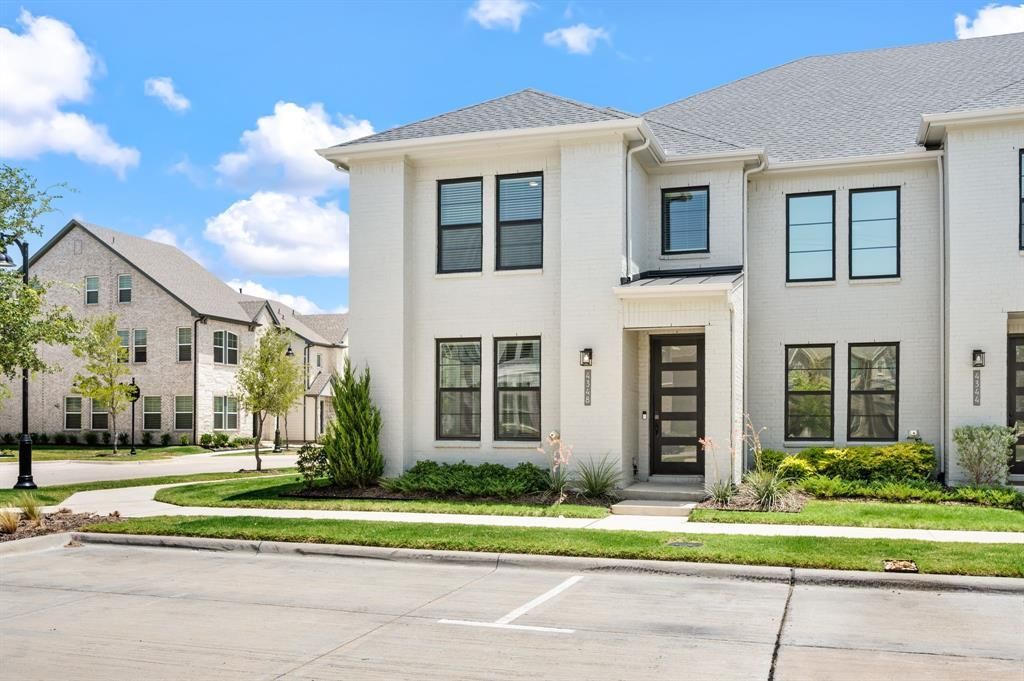
Situated conveniently in the center of Dallas Fort Worth, this CB Jeni home, the preeminent townhome builder in the Metroplex, provides a unique opportunity as a corner residence located directly across from the community greenbelt. As you pull up, the modern design with stormy grey painted brick and black framed picture windows are complimented by design aesthetics to appeal to the most discernible of eyes. Through the five-lite contemporary front door, sits the main living space with clear sight lines throughout the main level. Sit back and relax in the living room as you enjoy the state of the art sound system, or step into the kitchen, complete with large slab cut island, to prep a quick snack or host holidays with friends and family. Luxury Vinyl Plank floors cover the expanse of the main level and provide the perfect combination of design and durability. Since this a corner lot residence, an abundance of light pours in through the windows on three sides, creating an atmosphere that is warm and inviting. The second level was strategically designed with a loft space and game room serving as the centerpiece, which is flanked by the primary suite to one side, and two secondary beds and a full bath on the opposite side. The primary suite has walls of windows to invite natural light and the primary bath provides dual sinks, an oversized shower, and large walk in closet. The oversized two car garage comes complete with a Tesla charging station. Seller will leave all televisions shown in photos, as well as the kitchen refrigerator and upstairs washer dryer.This like new home lives even better than it looks and is move in ready!
Property Features
Property Type: Residential - Single Family
Cooling: Attic Fan, Ceiling Fan(s), Central Air, Electric, Zone
Garage: 2 car attached
Heating: Central, Fireplace(s), Natural Gas, Zoned
Home Style: Contemporary/Modern, Traditional
Lot Size: 0.06 Acres
Roof Type: Composition
Year Built: 2025
Amenities
Built-in Features
Cable TV Available
Decorative Lighting
Eat-in Kitchen
Flat Screen Wiring
High Speed Internet Available
Kitchen Island
Open Floorplan
Pantry
Walk-In Closet(s)
Covered Patio/Porch
Rain Gutters
Feature Descriptions
Appliances: Dishwasher, Disposal, Electric Oven, Gas Cooktop, Gas Water Heater, Microwave, Plumbed For Gas in Kitchen, Vented Exhaust Fan
Community Features: Club House, Community Pool, Community Sprinkler, Curbs, Fitness Center, Greenbelt, Jogging Path/Bike Path, Pool, Sidewalks
Days on Site: 3
Exclusions: None
Exterior: Brick
Fencing: None
Flooring: Carpet, Luxury Vinyl Plank
HOA Fee: 550/ Quarterly
Laundry: Electric Dryer Hookup, Utility Room, Full Size W/D Area, Dryer Hookup, Washer Hookup
Lot: Adjacent to Greenbelt, Corner Lot, Interior Lot, Landscaped, Level, Park View, Sprinkler System, Subdivision
Parcel#: 42851988
Parking: Concrete, Covered, Direct Access, Driveway, Electric Vehicle Charging Station(s), Enclosed, Garage, Garage Door Opener, Garage Faces Rear, Garage Single Door, Inside Entrance, Kitchen Level
Parking Notes: Concrete, Covered, Direct Access, Driveway, Electric V
Swimming Pool: Yes
Utilities: City Sewer, City Water, Community Mailbox, Concrete, Curbs, Electricity Connected, Individual Gas Meter, Individual Water Meter, Sidewalk, Underground Utilities
Window: Window Coverings
Room Sizes
Bedroom-Primary: 20.00 x 14.00 Level - 2
Living Room: 14.00 x 15.00 Level - 1
Dining Room: 18.00 x 11.00 Level - 1
Kitchen: 15.00 x 10.00 Level - 1
Laundry: 6.00 x 6.00 Level - 1
Bath-Half: 5.00 x 5.00 Level - 1
Bedroom: 12.00 x 11.00 Level - 2
Bedroom: 11.00 x 9.00 Level - 2
Game Room: 18.00 x 13.00 Level - 2
Local Schools
Elementary School: Jackbinion
School District: Birdville ISD
Listed By / Shown By
Listed By
Agency Name: Compass RE Texas, LLC
Agency Contact: 817-475-5064
Agent Name: Ryan Wilson

Shown By
Agent Name: Meredith Harmon
Agent Phone: (254) 744-8128
Agency Title: Kelly, Realtors

Estimate Your Payment
Estimated Payment
$ 903.69 per month $798.98 Principal & Interest $0.00 Property Tax (data not provided by mls) $104.71 Homeowner's InsuranceChange Payment Information

 The data relating to real estate for sale on this web site comes in part from the IDX of the Multiple Listing Service of NTREIS. The data on this site may not be reproduced or redistributed and is only for those individuals viewing this web site. Real estate listings held by brokerage firms other than the brokers/agents with their own information using this site are marked with the NTREIS thumbnail logo and detailed information about them includes the name of the listing broker(s).
Privacy Policy / DMCA Notice / ADA Accessibility


This site is hosted, designed and copyright
© 1994 - 2026 by
Delta Media Group, Inc. -- Patent Pending --
Agent License Information: 543943
4348 James Street | MLS# 21335939
This single family home located at 4348 James Street, North Richland Hills, TX 76180 is currently listed for sale with an asking price of $359,000. This property was built in 2025 and has 3 bedrooms and 2 full and 1 partial baths with 1994 sq. ft. James Street is located in the City Point Add subdivision within the Birdville ISD school district. Search City Point Add real estate on meredithharmon.kellyrealtors.com today.