

BEDS4
BATHS4 full 1 partial
SQUARE FEET3,884
MLS#21352955
STATUSActive
PROPERTY TYPEResidential - Single Family
SUBDIVISIONOaks Of Aledo Add
SCHOOLAledo ISD
Property Description
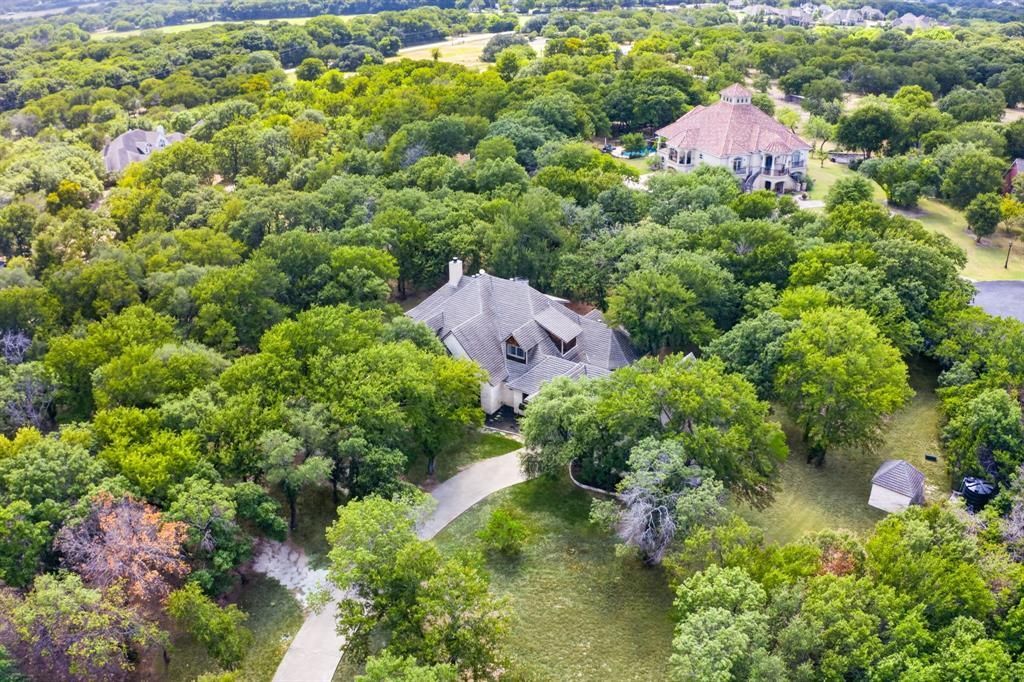
Texas Hill Country vibe nestled on over 2.5 private acres within an exclusive gated community of only 17 homes. Experience refined country living in this exceptional one owner 3,800 SF Austin stone estate, perfectly positioned on 2.5 secluded acres in an exclusive gated community. Surrounded by majestic mature trees, this 4-bedroom, 5-bath residence offers unmatched privacy with the convenience of being just minutes from the city. Thoughtfully designed with luxurious finishes throughout, the home features expansive living spaces, a gourmet kitchen, and a private upstairs ensuite that serves as an elegant retreat. Walls of windows frame picturesque views of the wooded grounds, while the expansive covered patio creates the perfect setting for entertaining or quiet evenings outdoors. Combining timeless architecture, premium craftsmanship, and a coveted location, this property delivers the serenity of country living with the sophistication of a luxury estate in Aledo school district. No city taxes!
Property Features
Property Type: Residential - Single Family
Cooling: Ceiling Fan(s), Central Air, Electric
Fireplaces: 2
Garage: 2 car attached
Heating: Central, Electric
Home Style: Traditional
Lot Size: 2.50 Acres
Roof Type: Shingle, Wood
Year Built: 2000
Amenities
Cable TV Available
Cathedral Ceiling(s)
Chandelier
Decorative Lighting
Double Vanity
Eat-in Kitchen
Granite Counters
High Speed Internet Available
Kitchen Island
Natural Woodwork
Open Floorplan
Pantry
Sound System Wiring
Feature Descriptions
Appliances: Built-in Gas Range, Dishwasher, Disposal, Electric Oven, Microwave, Convection Oven, Double Oven
Community Features: Gated
Days on Site: 44
Exterior: Rock/Stone
Fireplace: Gas
Flooring: Hardwood, Slate
HOA Fee: 720/ Annually
Laundry: Electric Dryer Hookup, Utility Room, Laundry Chute, Full Size W/D Area, Dryer Hookup, Washer Hookup
Parcel#: 07214960
Parking: Porte-Cochere, Driveway
Parking Notes: Porte-Cochere, Driveway
Patio/Porch: Covered
Utilities: Aerobic Septic, Electricity Available, Outside City Limits, Well
Window: Window Coverings
Room Sizes
Bath-Half: 1.00 x 1.00 Level - 1
Bath-Full: 1.00 x 1.00 Level - 2
Bath-Full: 1.00 x 1.00 Level - 2
Bedroom: 1.00 x 1.00 Level - 2
Bedroom: 1.00 x 1.00 Level - 2
Bedroom: 1.00 x 1.00 Level - 1
Bath-Full: 1.00 x 1.00 Level - 1
Bath-Primary: 1.00 x 1.00 Level - 1
Bedroom-Primary: 1.00 x 1.00 Level - 1
Dining Room: 1.00 x 1.00 Level - 1
Dining Room: 1.00 x 1.00 Level - 1
Family Room: 1.00 x 1.00 Level - 1
Living Room: 1.00 x 1.00 Level - 1
Local Schools
Elementary School: Vandagriff
School District: Aledo ISD
Listed By / Shown By
Listed By
Agency Name: League Real Estate
Agency Contact: 817-523-9113
Agent Name: Judith Droguett

Shown By
Agent Name: Meredith Harmon
Agent Phone: (254) 744-8128
Agency Title: Kelly, Realtors

Estimate Your Payment
Estimated Payment
$ 3,272.40 per month $2,893.24 Principal & Interest $0.00 Property Tax (data not provided by mls) $379.17 Homeowner's InsuranceChange Payment Information

 The data relating to real estate for sale on this web site comes in part from the IDX of the Multiple Listing Service of NTREIS. The data on this site may not be reproduced or redistributed and is only for those individuals viewing this web site. Real estate listings held by brokerage firms other than the brokers/agents with their own information using this site are marked with the NTREIS thumbnail logo and detailed information about them includes the name of the listing broker(s).
Privacy Policy / DMCA Notice / ADA Accessibility


This site is hosted, designed and copyright
© 1994 - 2026 by
Delta Media Group, Inc. -- Patent Pending --
Agent License Information: 543943
4404 Aledo Oaks Court | MLS# 21352955
This single family home located at 4404 Aledo Oaks Court, Fort Worth, TX 76126 is currently listed for sale with an asking price of $1,300,000. This property was built in 2000 and has 4 bedrooms and 4 full and 1 partial baths with 3884 sq. ft. Aledo Oaks Court is located in the Oaks Of Aledo Add subdivision within the Aledo ISD school district. Search Oaks Of Aledo Add real estate on meredithharmon.kellyrealtors.com today.