

BEDS4
BATHS3 full 1 partial
SQUARE FEET3,656
MLS#21395892
STATUSActive
PROPERTY TYPEResidential - Single Family
SUBDIVISIONRidglea Add
SCHOOLFort Worth ISD
Property Description
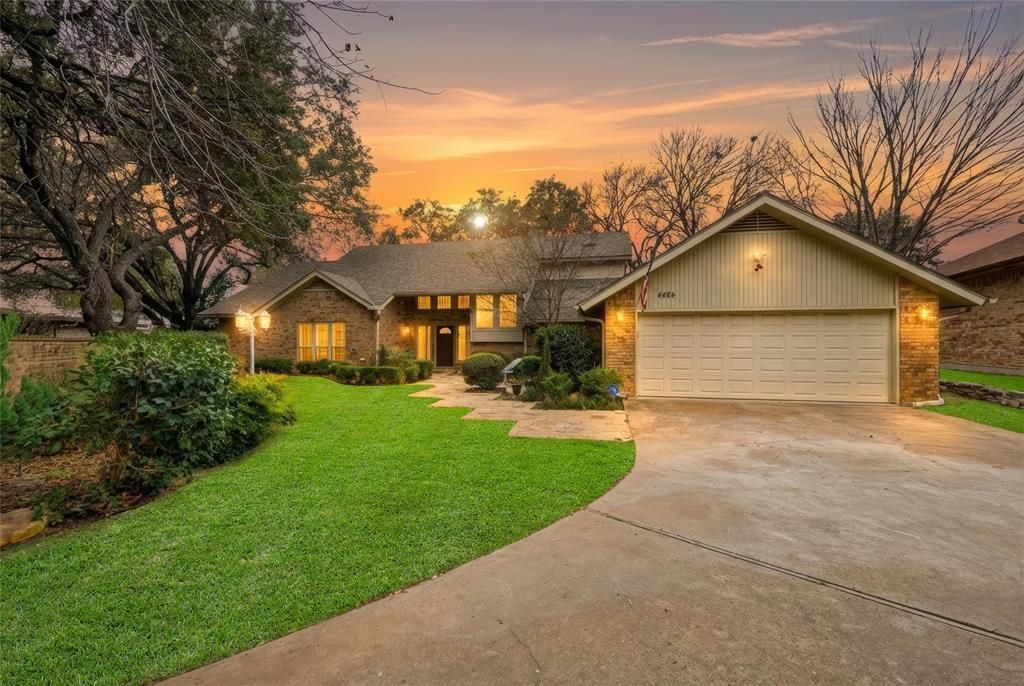
Welcome to this beautifully updated 4-bedroom, 3.5-bath ranch-style home offering 3,656 square feet on approximately one-third acre directly overlooking the first hole of Ridglea Country Club Golf Course. Enjoy expansive golf-course views, mature trees, multiple outdoor living areas, and a highly desirable location near the clubhouse, tennis, pickleball, swimming, shopping, dining, and everyday conveniences. The spacious floorplan offers multiple living and dining areas, a fireplace, and excellent flexibility for both everyday living and entertaining. The updated kitchen features quartz countertops, new stainless appliances, abundant cabinetry, and generous workspace. The downstairs primary suite provides direct patio access, while a second downstairs ensuite bedroom offers flexibility for guests or multi-generational living. Upstairs includes an additional bedroom with balcony access, a full bath, and a large bonus room that can serve as a media room, office, game room, or additional bedroom.Additional improvements and features include replacement windows, fresh interior updates, extensive recessed LED lighting, multiple HVAC systems, generous attic storage, an oversized two-car garage, security features, and numerous outdoor spaces positioned to take advantage of the golf-course setting. No HOA. __________________________________________________SELLER FINANCING AVAILABLE. MULTIPLE FINANCING OPTIONS AVAILABLE, INCLUDING COMPETITIVE INTEREST RATES AND FLEXIBLE DOWN-PAYMENT OPTIONS. SELLER WILL CONSIDER 3-YEAR BALLOON TERMS, WITH A POTENTIAL 5-YEAR OPTION. CONTACT LISTING AGENT FOR COMPLETE FINANCING TERMS, QUALIFICATIONS AND DETAILS. SELLER FINANCING SUBJECT TO SELLER APPROVAL AND APPLICABLE LENDING REQUIREMENTS.
Property Features
Property Type: Residential - Single Family
Cooling: Ceiling Fan(s), Central Air, Electric
Fireplaces: 1
Garage: 2 car attached
Heating: Central, Electric
Home Style: Traditional
Lot Size: 0.33 Acres
Roof Type: Composition
Year Built: 1981
Amenities
Built-in Features
Cable TV Available
Chandelier
Decorative Lighting
Eat-in Kitchen
Flat Screen Wiring
High Speed Internet Available
Vaulted Ceiling(s)
Walk-In Closet(s)
Wet Bar
Second Primary Bedroom
Balcony
Covered Patio/Porch
Rain Gutters
Lighting
Feature Descriptions
Appliances: Dishwasher, Disposal, Electric Cooktop, Electric Oven, Microwave, Double Oven
Exterior: Brick
Fencing: Back Yard, Brick
Fireplace: Living Room, Wood Burning
Flooring: Carpet, Marble, Tile, Wood
Lot: Few Trees, Interior Lot, Landscaped, On Golf Course, Sprinkler System
Parcel#: 02395886
Parking: Driveway, Enclosed, Garage, Garage Door Opener, Garage Faces Front, Inside Entrance, Kitchen Level
Parking Notes: Driveway, Enclosed, Garage, Garage Door Opener, Garage
Utilities: Cable Available, City Sewer, City Water, Curbs, Electricity Connected, Individual Water Meter, Underground Utilities
Local Schools
Elementary School: Ridgleahil
School District: Fort Worth ISD
Listed By / Shown By
Listed By
Agency Name: Compass RE Texas, LLC
Agency Contact: 817-366-9111
Agent Name: Kirk Mcdonald

Shown By
Agent Name: Meredith Harmon
Agent Phone: (254) 744-8128
Agency Title: Kelly, Realtors

Estimate Your Payment
Estimated Payment
$ 2,325.92 per month $2,056.42 Principal & Interest $0.00 Property Tax (data not provided by mls) $269.50 Homeowner's InsuranceChange Payment Information

 The data relating to real estate for sale on this web site comes in part from the IDX of the Multiple Listing Service of NTREIS. The data on this site may not be reproduced or redistributed and is only for those individuals viewing this web site. Real estate listings held by brokerage firms other than the brokers/agents with their own information using this site are marked with the NTREIS thumbnail logo and detailed information about them includes the name of the listing broker(s).
Privacy Policy / DMCA Notice / ADA Accessibility


This site is hosted, designed and copyright
© 1994 - 2026 by
Delta Media Group, Inc. -- Patent Pending --
Agent License Information: 543943
4424 Westridge Avenue | MLS# 21395892
This single family home located at 4424 Westridge Avenue, Fort Worth, TX 76116 is currently listed for sale with an asking price of $924,000. This property was built in 1981 and has 4 bedrooms and 3 full and 1 partial baths with 3656 sq. ft. Westridge Avenue is located in the Ridglea Add subdivision within the Fort Worth ISD school district. Search Ridglea Add real estate on meredithharmon.kellyrealtors.com today.