

BEDS4
BATHS2 full 1 partial
SQUARE FEET2,232
MLS#612905
STATUSActive
PROPERTY TYPEResidential - Single Family
SUBDIVISIONCreekside Farms
SCHOOLComal ISD
Property Description
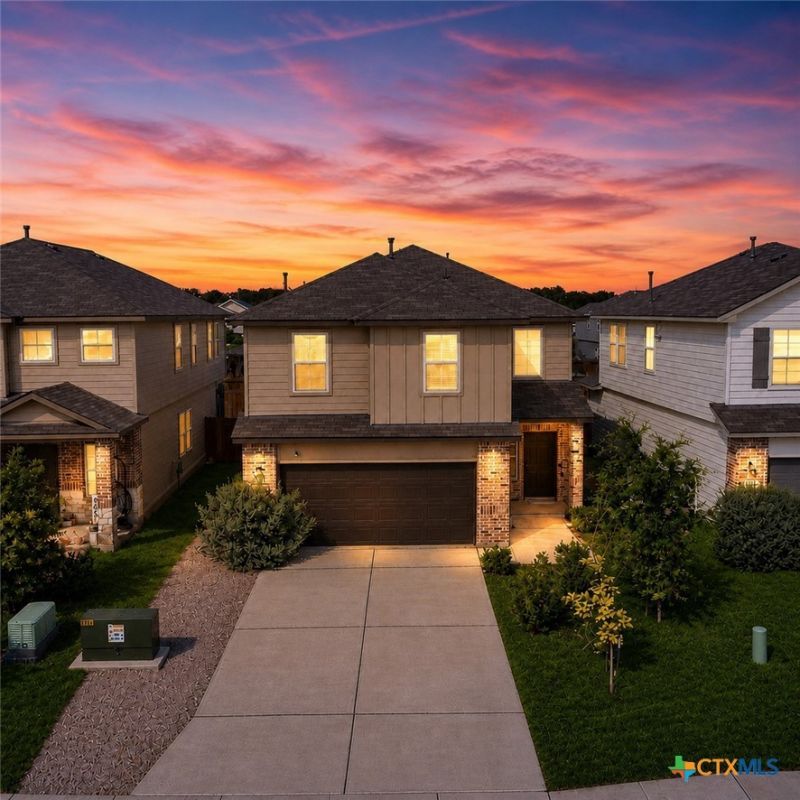
Welcome to 446 Orion Dr in New Braunfels, TX! This well-maintained 4-bedroom, 2.5-bath home offers a functional open-concept floor plan with spacious living areas, abundant natural light, and comfortable everyday living. The kitchen overlooks the main living and dining spaces, creating the perfect setup for entertaining or spending time with family and friends. The game room greets you at the top of the stairs with plenty of space for play. The primary suite offers a private retreat with ample space and an ensuite bath, while the secondary bedrooms provide flexibility for guests, a home office, or growing households. Step outside to enjoy the backyard space, ideal for relaxing, entertaining, or enjoying Texas evenings. Conveniently located near shopping, dining, schools, and easy access to IH-35, this home offers both comfort and convenience in one of New Braunfels' most desirable growing areas. This property also has an assumable FHA loan with a 5.5 interest rate! Schedule your private showing today!
Property Features
Property Type: Residential - Single Family
Cooling: Central Air,1 Unit
Garage: 2
Home Style: Traditional
Lot Size: 0.11 Acres
Roof Type: Composition, Shingle
Stories: 2.0
Year Built: 2022
Amenities
All Bedrooms Up
Attic
Ceiling Fan(s)
Carbon Monoxide Detector
Dining Area
Separate/Formal Dining Room
Game Room
High Ceilings
Home Office
Multiple Living Areas
Open Floorplan
Pull Down Attic Stairs
Recessed Lighting
Smart Home
Shower Only
Separate Shower
Smart Thermostat
Tub Shower
Upper Level Primary
Vanity
Walk-In Closet(s)
Covered Patio
Feature Descriptions
Appliances: Dishwasher, Gas Cooktop, Disposal, Gas Range, Gas Water Heater, Oven, Plumbed For Ice Maker, Some Gas Appliances, Built-In Oven, Microwave
Body of Water: None
Community Features: Playground, Trails/Paths, Curbs, Street Lights, Sidewalks
Days on Site: 142
Exterior: Brick, HardiPlank Type, Masonry
Fencing: Back Yard, Wood
Fireplace: None
Flooring: Carpet, Luxury Vinyl Plank
Formal Dining: Yes
HOA Fee: 375/ Annually
Laundry: Washer Hookup, Gas Dryer Hookup, Inside, Laundry in Utility Room, Laundry Room, Upper Level
Parcel#: 439363
Parking: Garage Faces Front, Garage, Garage Door Opener
Parking Notes: Garage Faces Front, Garage, Garage Door Opener
Patio/Porch: Covered, Patio
Security: Fire Alarm, Smoke Detector(s)
Utilities: Cable Available, Electricity Available, Natural Gas Available, High Speed Internet Available, Phone Available, Trash Collection Public
Water: Public
Window: Double Pane Windows
Room Sizes
Dining Room: 13 X 10 Level - Lower
Kitchen: 12 X 13 Level - Lower
Primary Bedroom: 14 X 19 Level - Upper
Bedroom 4: 13 X 12 Level - Upper
Bedroom 3: 12 X 10 Level - Upper
Bedroom 2: 12 X 11 Level - Upper
Living Room: 15 X 14 Level - Lower
Local Schools
High School: Canyon High School
Middle School: Church Hill Middle School
School District: Comal ISD
Listed By / Shown By
Listed By
Agency Name: RE/MAX GO - NB
Agency Phone: (830) 299-4524
Shown By
Agent Name: Meredith Harmon
Agent Phone: (254) 744-8128
Agency Title: Kelly, Realtors
Agency Email: info@kellyrealtors.com
Agency Text: (254) 717-6447

Estimate Your Payment
Estimated Payment
$ 868.45 per month $767.82 Principal & Interest $0.00 Property Tax (data not provided by mls) $100.63 Homeowner's InsuranceChange Payment Information


Privacy Policy / DMCA Notice / ADA Accessibility


This site is hosted, designed and copyright
© 1994 - 2026 by
Delta Media Group, Inc. -- Patent Pending --
Agent License Information: 543943
446 Orion Drive | MLS# 612905
This single family home located at 446 Orion Drive, New Braunfels, TX 78130 is currently listed for sale with an asking price of $345,000. This property was built in 2022 and has 4 bedrooms and 2 full and 1 partial baths with 2232 sq. ft. Orion Drive is located in the Creekside Farms subdivision within the Comal ISD school district. Search Creekside Farms real estate on meredithharmon.kellyrealtors.com today.