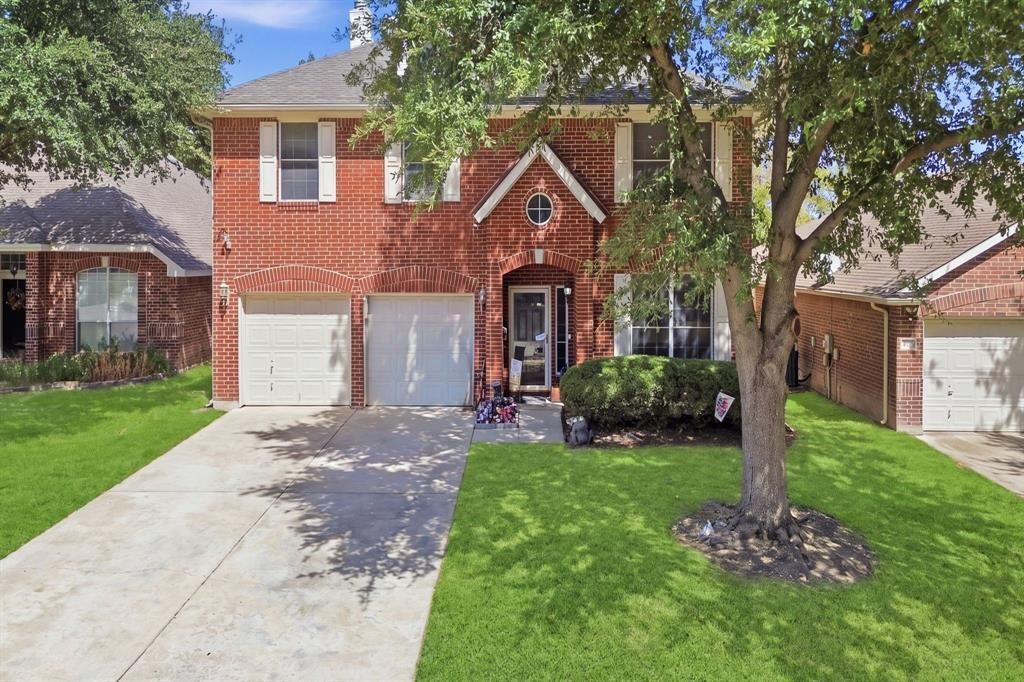


BEDS5
BATHS3 full 1 partial
SQUARE FEET2,915
MLS#21377985
STATUSActive
PROPERTY TYPEResidential - Single Family
SUBDIVISIONPark Glen Add
SCHOOLKeller ISD
Property Description
Tucked away on a quiet cul-de-sac and backing to a greenbelt, this beautifully updated 5-bedroom, 3.5-bath home in Keller ISD offers an impressive combination of space, updates, and outdoor living. At the heart of the home is a completely remodeled kitchen featuring a large island, double ovens, gas cooktop, butler’s pantry, and plenty of space for gathering and entertaining. Wood-look vinyl plank flooring and fresh interior paint give the home a bright, updated feel. Generously sized secondary bedrooms provide plenty of flexibility, including one with its own private bath, and four of the five bedrooms feature walk-in closets for exceptional storage.Step outside to your own backyard retreat featuring an in-ground play pool, large yard, mature fig tree, storage shed, covered patio, and a private gate offering direct access to the greenbelt, trails, and creek beyond.Extensive recent improvements include a new roof in 2026 with a transferable lifetime warranty, two HVAC units replaced in 2024, two water heaters replaced in 2025, complete kitchen remodel in 2023, flooring in 2024, bathroom remodel in 2025, new pool pump and motor in 2025, and fresh interior paint in 2026. An extra-long driveway provides parking for up to four vehicles without blocking the sidewalk. With a pool, greenbelt access, cul-de-sac location, spacious layout, abundant storage, and major improvements already completed, this home offers a rare combination of indoor and outdoor space.
Property Features
Property Type: Residential - Single Family
Cooling: Ceiling Fan(s), Central Air
Fireplaces: 1
Garage: 2 car attached
Heating: Central, Natural Gas
Lot Size: 0.17 Acres
Roof Type: Composition
Year Built: 2001
Amenities
Cable TV Available
Chandelier
Eat-in Kitchen
Granite Counters
High Speed Internet Available
Kitchen Island
Pantry
Walk-In Closet(s)
Covered Patio/Porch
Rain Gutters
Feature Descriptions
Appliances: Dishwasher, Disposal, Dryer, Gas Cooktop, Gas Oven, Gas Water Heater, Microwave, Double Oven, Plumbed For Gas in Kitchen, Washer
Community Features: Greenbelt, Jogging Path/Bike Path, Park, Playground, Sidewalks
Exclusions: Paintings, fridge, washer & dryer, tv mounts,
Fencing: Wood, Wrought Iron
Fireplace: Gas, Gas Logs, Wood Burning
Flooring: Ceramic Tile, Luxury Vinyl Plank
HOA Fee: 110/ Annually
Laundry: Electric Dryer Hookup, Utility Room, Full Size W/D Area, Dryer Hookup, Washer Hookup
Lot: Cul-De-Sac, Greenbelt, Many Trees
Parcel#: 07202687
Parking: Driveway, Garage, Garage Door Opener, Garage Faces Front, Inside Entrance, Lighted
Parking Notes: Driveway, Garage, Garage Door Opener, Garage Faces Fr
Patio/Porch: Covered, Patio
Pool: In Ground, Private, Pump
Swimming Pool: Yes
Utilities: City Sewer, City Water, Sidewalk
Window: Window Coverings
Local Schools
Elementary School: Parkview
School District: Keller ISD
Listed By / Shown By
Listed By
Agency Name: Real Broker, LLC
Agent Name: Hunter Baker

Shown By
Agent Name: Meredith Harmon
Agent Phone: (254) 744-8128
Agency Title: Kelly, Realtors

Estimate Your Payment
Estimated Payment
$ 1,205.75 per month $1,066.05 Principal & Interest $0.00 Property Tax (data not provided by mls) $139.71 Homeowner's InsuranceChange Payment Information

 The data relating to real estate for sale on this web site comes in part from the IDX of the Multiple Listing Service of NTREIS. The data on this site may not be reproduced or redistributed and is only for those individuals viewing this web site. Real estate listings held by brokerage firms other than the brokers/agents with their own information using this site are marked with the NTREIS thumbnail logo and detailed information about them includes the name of the listing broker(s).
Privacy Policy / DMCA Notice / ADA Accessibility


This site is hosted, designed and copyright
© 1994 - 2026 by
Delta Media Group, Inc. -- Patent Pending --
Agent License Information: 543943
4509 Timken Trail | MLS# 21377985
This single family home located at 4509 Timken Trail, Fort Worth, TX 76137 is currently listed for sale with an asking price of $479,000. This property was built in 2001 and has 5 bedrooms and 3 full and 1 partial baths with 2915 sq. ft. Timken Trail is located in the Park Glen Add subdivision within the Keller ISD school district. Search Park Glen Add real estate on meredithharmon.kellyrealtors.com today.