

BEDS4
BATHS2 full
SQUARE FEET2,022
MLS#21333579
STATUSActive
PROPERTY TYPEResidential - Single Family
SCHOOLPlano ISD
Property Description
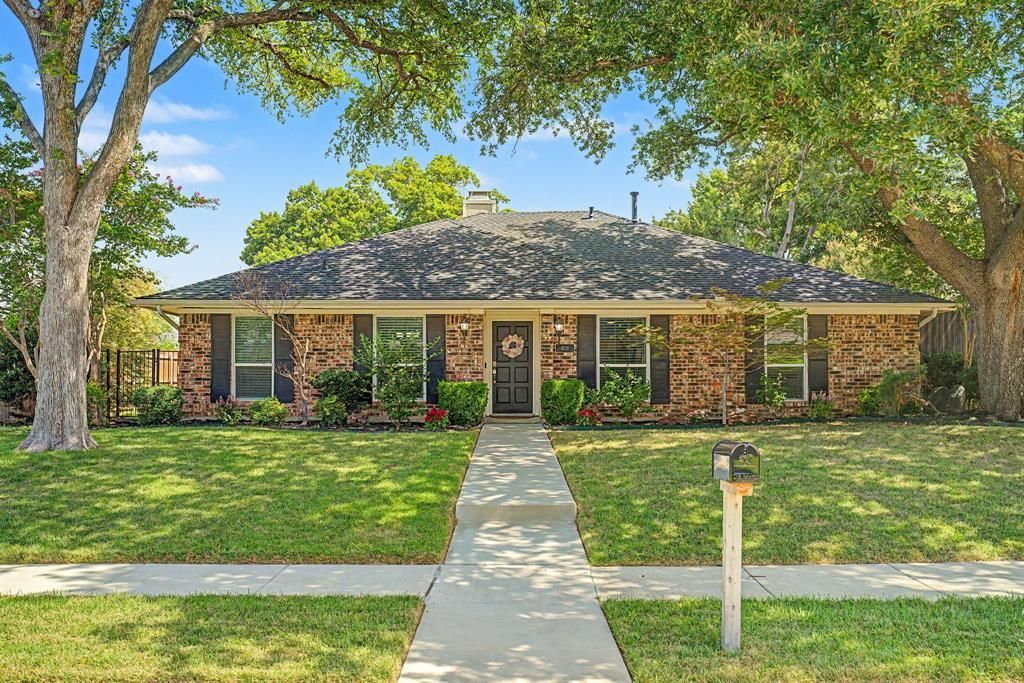
This is your opportunity to own a beautifully updated move-in ready home in one of the best neighborhoods in Plano. Whether you're moving to Plano TX for work, schools, or lifestyle, this charming ranch-style home offers the perfect blend of modern updates, flexible living, and an unbeatable location. Nestled in the heart of West Plano homes, you'll enjoy quick access to Preston Road, the Dallas North Tollway, premier shopping, dining, and entertainment while being zoned to highly sought after Plano ISD. Inside, you'll find a bright, open layout with flexible living spaces designed to fit today's lifestyle. The beautifully updated kitchen features elegant quartz countertops, stainless steel appliances, including a gas range, creating the perfect space for everyday living and entertaining. Updated flooring flows throughout the home, while the remodeled bathrooms adds a fresh, modern touch. Large windows fill the home with natural light, enhancing every room. The spacious backyard is surrounded by a fully fenced backyard, offering privacy for pets, play, and outdoor gatherings beneath the shade of mature trees. Additional recent improvements provide peace of mind, including a new HVAC system and new windows. Location is everything, and this home delivers. Just minutes from Legacy West, The Shops at Legacy, Arbor Hills Nature Preserve, and major employers, you'll enjoy convenient access to everything that makes Plano one of North Texas' most desirable places to call home. If you've been searching for an updated, move-in ready home in West Plano with timeless charm, quality improvements, and an exceptional location, this is one you won't want to miss. Schedule your private showing today and discover why 4529 Denver Drive could be the perfect place to call home.
Property Features
Property Type: Residential - Single Family
Cooling: Ceiling Fan(s), Central Air
Fireplaces: 1
Garage: 2 car attached
Heating: Central, Natural Gas
Home Style: Ranch, Traditional
Lot Size: 0.19 Acres
Roof Type: Composition
Year Built: 1980
Amenities
Cable TV Available
Decorative Lighting
Granite Counters
High Speed Internet Available
Open Floorplan
Walk-In Closet(s)
Wet Bar
Covered Patio/Porch
Rain Gutters
Lighting
Feature Descriptions
Appliances: Dishwasher, Disposal, Gas Range, Microwave, Plumbed For Gas in Kitchen
Community Features: Sidewalks
Days on Site: 1
Exclusions: Fridge, Washer, Dryer, TVs, and TV mounts.
Exterior: Brick
Fencing: Back Yard, Fenced, Wood
Fireplace: Brick, Gas Starter, Living Room
Flooring: Carpet, Tile, Wood
Laundry: In Kitchen, Full Size W/D Area, Dryer Hookup, Washer Hookup
Lot: Few Trees, Interior Lot, Landscaped, Sprinkler System, Subdivision
Other Equipment: Irrigation Equipment
Parcel#: R018800702101
Parking: Alley Access, Concrete, Driveway, Garage, Garage Door Opener, Garage Faces Rear
Parking Notes: Alley Access, Concrete, Driveway, Garage, Garage Door
Patio/Porch: Covered, Patio
Utilities: City Sewer, City Water, Electricity Available, Individual Gas Meter, Individual Water Meter
Window: Bay Window(s), Shutters, Window Coverings
Local Schools
Elementary School: Weatherfor
School District: Plano ISD
Listed By / Shown By
Listed By
Agency Name: Ebby Halliday Realtors
Agency Contact: 972-562-3969
Agent Name: Stacy Parker

Shown By
Agent Name: Meredith Harmon
Agent Phone: (254) 744-8128
Agency Title: Kelly, Realtors

Estimate Your Payment
Estimated Payment
$ 1,334.13 per month $1,179.55 Principal & Interest $0.00 Property Tax (data not provided by mls) $154.58 Homeowner's InsuranceChange Payment Information

 The data relating to real estate for sale on this web site comes in part from the IDX of the Multiple Listing Service of NTREIS. The data on this site may not be reproduced or redistributed and is only for those individuals viewing this web site. Real estate listings held by brokerage firms other than the brokers/agents with their own information using this site are marked with the NTREIS thumbnail logo and detailed information about them includes the name of the listing broker(s).
Privacy Policy / DMCA Notice / ADA Accessibility


This site is hosted, designed and copyright
© 1994 - 2026 by
Delta Media Group, Inc. -- Patent Pending --
Agent License Information: 543943
4529 Denver Drive | MLS# 21333579
This single family home located at 4529 Denver Drive, Plano, TX 75093 is currently listed for sale with an asking price of $530,000. This property was built in 1980 and has 4 bedrooms and 2 full baths with 2022 sq. ft. Denver Drive is located within the Plano ISD school district. Search Plano real estate on meredithharmon.kellyrealtors.com today.