

BEDS2
BATHS2 full
SQUARE FEET1,373
MLS#2017493
STATUSNew
PROPERTY TYPEResidential - Single Family
SUBDIVISIONVicksburg Village
SCHOOLKerrville
Property Description
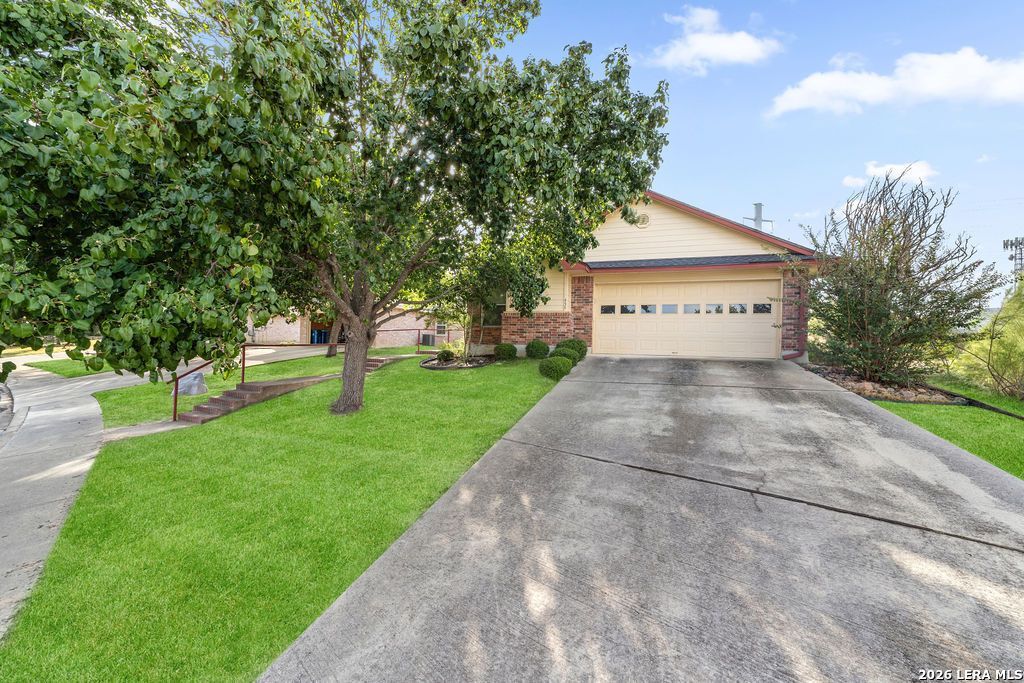
Welcome home to peaceful, low-maintenance living in the highly desirable 55+ community of Vicksburg Village! This inviting 2-bedroom, 2-bathroom home features a bright, sun-filled floor plan designed for effortless daily living and easy entertaining. Generous windows fill the space with natural light, creating a warm ambiance throughout, while a 1-year-old roof offers added peace of mind. The open-concept layout seamlessly connects the kitchen to the spacious living area, keeping you right in the conversation whether you are preparing meals or relaxing with guests. Beyond the home, enjoy an active, social lifestyle with neighborhood amenities including a community clubhouse, an indoor swimming pool, and inviting spaces to gather with friends and neighbors.
Property Features
Property Type: Residential - Single Family
Cooling: One Central
Fuel Type: Electric
Heating: Central
Home Style: One Story, Contemporary
Lot Size: 0.25 Acres
Roof Type: Composition
Stories: 1.0
Taxes: $5,567
Year Built: 2005
Feature Descriptions
Builder Name: Unknown
Days on Site: 2
Exterior: Brick, Siding
Flooring: Carpeting, Vinyl
Foundation: Slab
Hoa Fee: 160/Monthly
HOA Mandatory: Yes
HOA Name: VICKSBURG VILLAGE
Inclusions: Ceiling Fans, Stove/Range, Refrigerator
Interior: One Living Area, Liv/Din Combo, Eat-In Kitchen, Breakfast Bar
Multiple HOA: No
Neighborhood Amenities: Clubhouse, Other - See Remarks
Parking: Two Car Garage, Attached
Pool/Spa: None
Tax By Multiple Counties: No
Type: Single Family Detached
Water/Sewer: City
Windows: Some Remain
Room Sizes
Bedroom 2: 10 X 10
Kitchen: 14 X 12
Living Room: 14 X 12
Local Schools
High School: Kerrville
Middle School: Kerrville
Elementary School: Kerrville
School District: Kerrville
Listed By / Shown By
Listed By
Agency Name: Keller Williams City-View
Agency Phone: (210) 696-9996
Shown By
Agent Name: Meredith Harmon
Agent Phone: (254) 744-8128
Agency Title: Kelly, Realtors
Agency Email: info@kellyrealtors.com
Agency Text: (254) 717-6447

Estimate Your Payment
Estimated Payment
$ 1,216.57 per month $665.44 Principal & Interest $463.92 Property Tax $87.21 Homeowner's InsuranceChange Payment Information


Privacy Policy / DMCA Notice / ADA Accessibility


This site is hosted, designed and copyright
© 1994 - 2026 by
Delta Media Group, Inc. -- Patent Pending --
Agent License Information: 543943
458 Vicksburg Ave | MLS# 2017493
This single family home located at 458 Vicksburg Ave, Kerrville, TX 78028 is currently listed for sale with an asking price of $299,000. This property was built in 2005 and has 2 bedrooms and 2 full baths with 1373 sq. ft. Vicksburg Ave is located in the Vicksburg Village subdivision within the Kerrville school district. Search Vicksburg Village real estate on meredithharmon.kellyrealtors.com today.