

BEDS4
BATHS2 full 1 partial
SQUARE FEET3,204
MLS#2000528
STATUSNew
PROPERTY TYPEResidential - Single Family
SUBDIVISIONSTONEGATE HILL
SCHOOLNorthside
Property Description
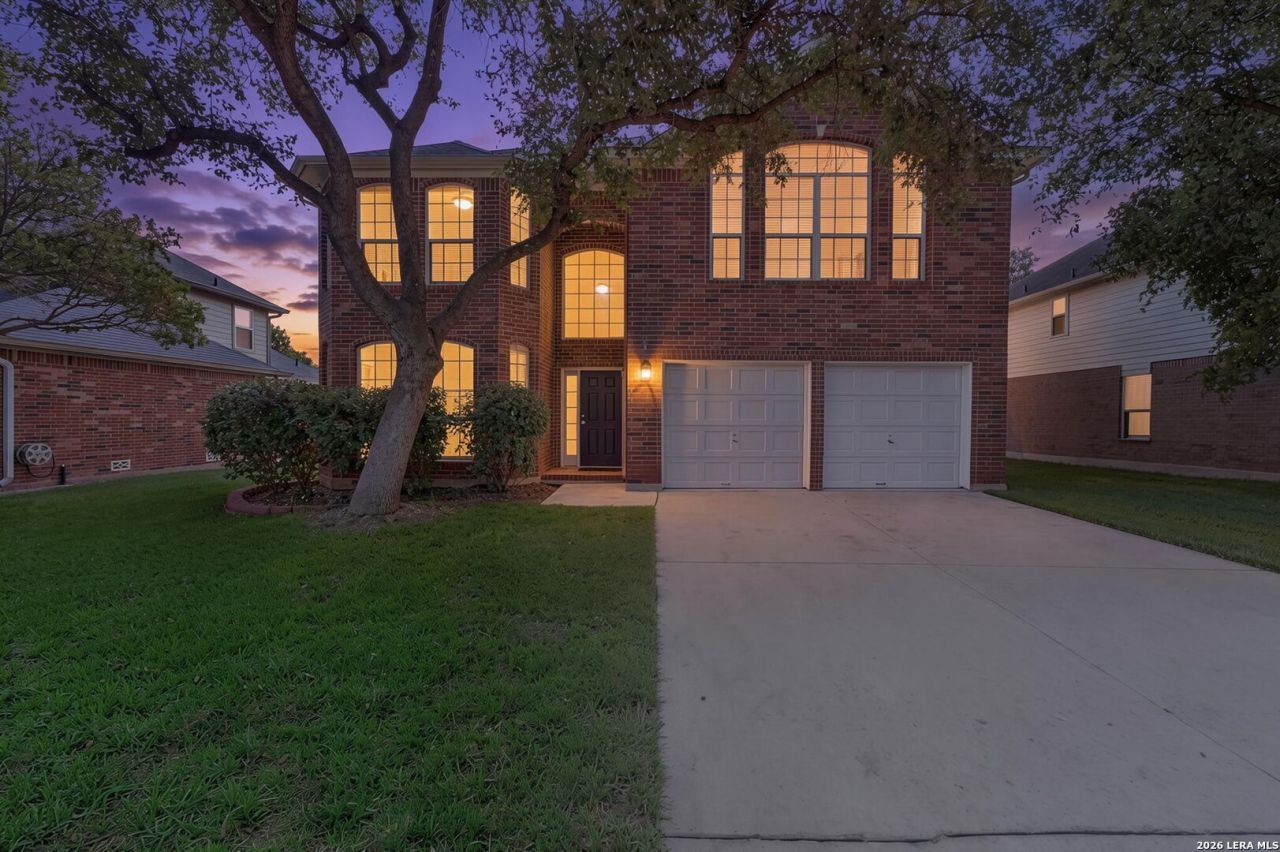
Your opportunity for quality living in the gated community of Stonegate Hill within Westover Hills. This well-maintained 4-bedroom, 2.5-bath home offers a thoughtful floor plan, generous living spaces, and stylish updates throughout. Fresh interior paint and new carpet completed in July 2026 creates a bright, move-in-ready home. The flexible downstairs office can easily serve as a home office, study, or guest room to fit your lifestyle. The spacious kitchen opens seamlessly to the family room, creating the perfect gathering space for everyday living and entertaining. Beautiful flooring enhances the homes warm and inviting feel. Upstairs, the private primary suite provides a comfortable retreat, while the oversized secondary bedrooms and expansive game room offer plenty of space for family, guests, or hobbies. Step outside to enjoy the newly refinished patio, an ideal setting for outdoor dining, weekend barbecues, or relaxing evenings. And your 2-car garage has new door openers installed. Residents of Stonegate Hill enjoy outstanding neighborhood amenities, including a community pool, sports court, park, and clubhouse. Conveniently located near Highways 151, Loop 1604, and Loop 410, the home provides easy access to major employers, shopping, dining, and entertainment, including Hill Country Golf Club, Hilton San Antonio, CHRISTUS Santa Rosa & Baptist Hospital, & SEA WORLD.
Property Features
Property Type: Residential - Single Family
Cooling: Two Central
Fenced: Yes
Fireplaces: 1
Fuel Type: Natural Gas
Heating: Central
Home Style: Two Story, Contemporary
Lot Size: 0.18 Acres
Roof Type: Composition
Stories: 2.0
Taxes: $9,390
Year Built: 2006
Feature Descriptions
Builder Name: Pulte
Currenty Leased: No
Days on Site: 10
Exterior: Brick, Siding
Exterior: Deck/Balcony, Privacy Fence, Sprinkler System, Double Pane Windows, Has Gutters, Mature Trees
Fireplace: One, Living Room, Gas
Flooring: Carpeting, Ceramic Tile, Wood
Foundation: Slab
Hoa Fee: 250/Quarterly
HOA Mandatory: Yes
HOA Name: STONEGATE HILL @ WESTOVER HILLS
Inclusions: Ceiling Fans, Chandelier, Washer Connection, Dryer Connection, Microwave Oven, Stove/Range, Gas Cooking, Refrigerator, Disposal
Interior: One Living Area, Separate Dining Room, Eat-In Kitchen, Island Kitchen, Walk-In Pantry, Loft, Utility Room Inside, All Bedrooms Upstairs,1st Floor Lvl/No Steps
Multiple HOA: No
Neighborhood Amenities: Controlled Access, Pool, Tennis, Clubhouse, Park/Playground, Basketball Court
Parking: Two Car Garage
Pool/Spa: None
Supplier - Electric: CPS Energy
Supplier - Garbage: CITY
Supplier - Gas: CPS Energy
Supplier - Sewer: SAWS
Supplier - Water: SAWS
Tax By Multiple Counties: No
Type: Single Family Detached
Water/Sewer: Water System, Sewer System, City
Windows: All Remain
Room Sizes
Bedroom 2: 16 X 11
Bedroom 3: 15 X 13
Bedroom 4: 14 X 13
Kitchen: 19 X 11
Breakfast Room: 11 X 8
Dining Room: 12 X 12
Living Room: 21 X 16
Utility Room: 12 X 6
Study/Office: 12 X 10
E X try: 8 X 6
Deck: 28 X 16
Loft: 18 X 18
Local Schools
High School: Warren
Middle School: Jordan
Elementary School: Raba
School District: Northside
Listed By / Shown By
Listed By
Agency Name: JB Goodwin, REALTORS
Agency Phone: (210) 581-9050
Shown By
Agent Name: Meredith Harmon
Agent Phone: (254) 744-8128
Agency Title: Kelly, Realtors
Agency Email: info@kellyrealtors.com
Agency Text: (254) 717-6447

Estimate Your Payment
Estimated Payment
$ 1,911.48 per month $998.17 Principal & Interest $782.50 Property Tax $130.81 Homeowner's InsuranceChange Payment Information


Privacy Policy / DMCA Notice / ADA Accessibility


This site is hosted, designed and copyright
© 1994 - 2026 by
Delta Media Group, Inc. -- Patent Pending --
Agent License Information: 543943
4718 River Rock | MLS# 2000528
This single family home located at 4718 River Rock, San Antonio, TX 78251 is currently listed for sale with an asking price of $448,500. This property was built in 2006 and has 4 bedrooms and 2 full and 1 partial baths with 3204 sq. ft. River Rock is located in the STONEGATE HILL subdivision within the Northside school district. Search STONEGATE HILL real estate on meredithharmon.kellyrealtors.com today.