

BEDS4
BATHS4 full
SQUARE FEET3,484
MLS#21388680
STATUSActive
PROPERTY TYPEResidential - Single Family
SUBDIVISIONBison Mdws
SCHOOLRed Oak ISD
Property Description
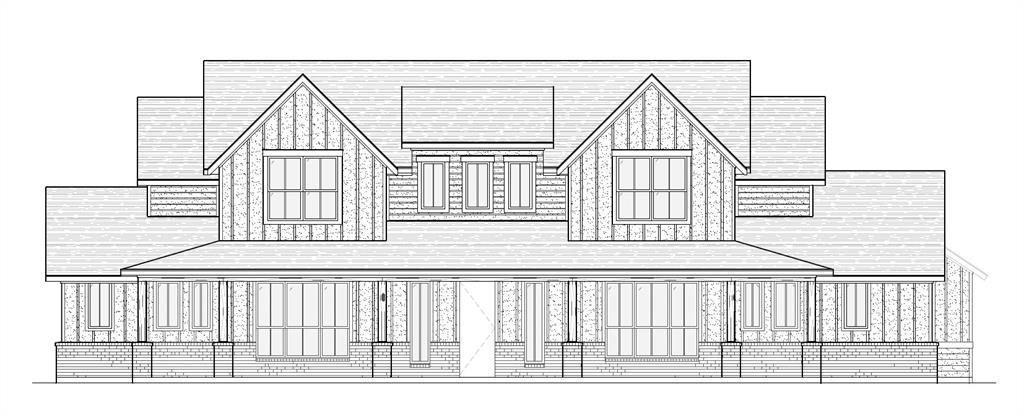
ESTIMATED COMPLETION END OF SEPTEMBER 2026! Discover an elegant, one-of-a-kind Elmwood Homesituated on approximately 1 acre in Red Oak ISD. The impressive Tiffany floor plan offers 3,484 square feet, 4 bedrooms, 4 full bathrooms, a private study, game room, media room, and 3-car garage across two thoughtfully designed levels. Step inside to an open-concept layout filled with natural light, modern paint selections, designer finishes, and generous storage throughout. The spacious living area is anchored by a beautiful fireplace and flows seamlessly into the designer-style eat-in kitchen. The kitchen features quartz countertops, gorgeous cabinetry, a large center island with farmhouse sink, and an oversized walk-in pantry offering exceptional storage. A charming eat-in area with built-ins provides additional storage and the perfect space for a homework station or small home office. The primary suite is conveniently located on the first floor, creating a private retreat away from the secondary living spaces. Upstairs you'll find additional bedrooms, a full bathroom, media room, and loft, providing plenty of flexibility for entertaining, relaxing, or hosting guests. Set on an expansive acre lot with a 3-car garage and the craftsmanship Elmwood Homes is known for, this stunning new construction offers the perfect combination of space, modern design, and functionality. Make this dreamy Tiffany plan yours and enjoy a home designed for both everyday living and entertaining!
Property Features
Property Type: Residential - Single Family
Cooling: Ceiling Fan(s), Central Air, Electric
Fireplaces: 1
Garage: 3 car attached
Heating: Central, Electric
Home Style: Modern Farmhouse
Lot Size: 1.00 Acres
Roof Type: Composition
Year Built: 2026
Amenities
Cable TV Available
Decorative Lighting
Eat-in Kitchen
High Speed Internet Available
Kitchen Island
Open Floorplan
Pantry
Vaulted Ceiling(s)
Walk-In Closet(s)
Covered Patio/Porch
Feature Descriptions
Appliances: Dishwasher, Disposal, Electric Cooktop, Electric Oven, Microwave
Days on Site: 4
Exterior: Brick, Siding
Fireplace: Living Room, Wood Burning
Flooring: Carpet, Tile, Wood
HOA Fee: 420/ Annually
Laundry: Full Size W/D Area
Lot: Acreage, Interior Lot
Parcel#: 302215
Parking: Garage
Parking Notes: Garage
Patio/Porch: Covered
Utilities: Aerobic Septic
Local Schools
Elementary School: Wooden
School District: Red Oak ISD
Listed By / Shown By
Listed By
Agency Name: eXp Realty
Agency Contact: 972-533-9801
Agent Name: Brandee Escalante

Shown By
Agent Name: Meredith Harmon
Agent Phone: (254) 744-8128
Agency Title: Kelly, Realtors

Estimate Your Payment
Estimated Payment
$ 1,787.21 per month $1,580.13 Principal & Interest $0.00 Property Tax (data not provided by mls) $207.08 Homeowner's InsuranceChange Payment Information

 The data relating to real estate for sale on this web site comes in part from the IDX of the Multiple Listing Service of NTREIS. The data on this site may not be reproduced or redistributed and is only for those individuals viewing this web site. Real estate listings held by brokerage firms other than the brokers/agents with their own information using this site are marked with the NTREIS thumbnail logo and detailed information about them includes the name of the listing broker(s).
Privacy Policy / DMCA Notice / ADA Accessibility


This site is hosted, designed and copyright
© 1994 - 2026 by
Delta Media Group, Inc. -- Patent Pending --
Agent License Information: 543943
4811 Matador Ranch Road | MLS# 21388680
This single family home located at 4811 Matador Ranch Road, Waxahachie, TX 75165 is currently listed for sale with an asking price of $709,990. This property was built in 2026 and has 4 bedrooms and 4 full baths with 3484 sq. ft. Matador Ranch Road is located in the Bison Mdws subdivision within the Red Oak ISD school district. Search Bison Mdws real estate on meredithharmon.kellyrealtors.com today.