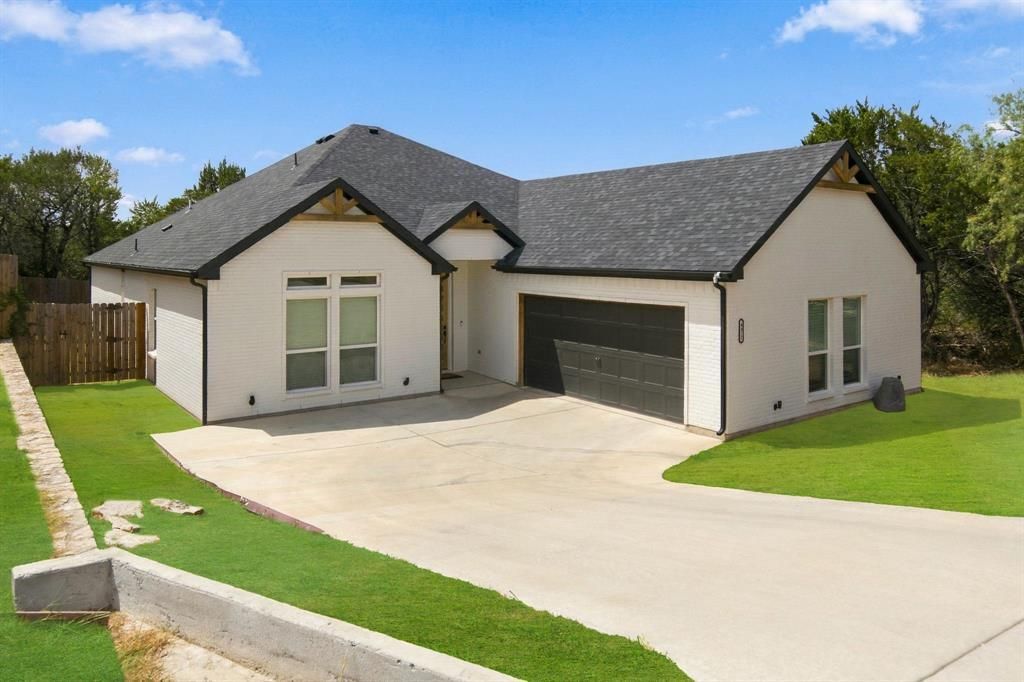


BEDS3
BATHS2 full 1 partial
SQUARE FEET1,994
MLS#21380417
STATUSActive
PROPERTY TYPEResidential - Single Family
SUBDIVISIONCanyon Creek
SCHOOLGranbury ISD
Property Description
Like-New Luxury in a Gated Granbury Community! This beautiful custom 3-bedroom, 2.5-bath home offers the look, feel, and finishes of new construction without the wait. Thoughtfully designed with a bright, open-concept layout, the home features high-end fixtures, premium finishes, and a spacious kitchen complete with an oversized island, granite countertops, pot filler, and elegant porcelain farmhouse sink. Situated along a quiet greenbelt, the fully fenced backyard offers exceptional privacy with no rear neighbors and one side free of neighboring homes. An extended privacy fence along the neighboring side adds to the sense of seclusion. Enjoy outdoor living on the covered patio, perfect for relaxing or entertaining.The primary suite is a true retreat, featuring a spa-inspired ensuite bath with an oversized shower, extended bench, and rainfall showerhead. The oversized garage provides valuable additional storage space. Located in a gated, guarded community with 24-hour courtesy patrol, residents enjoy an exceptional array of amenities, including two swimming pools, two playgrounds, stocked fishing ponds and piers, boat ramps, basketball and tennis courts, a baseball diamond, picnic areas, and a clubhouse. Conveniently located just minutes from US-377. Additional property features include a French drain system with underground drainage pipes designed to direct rainwater away from the home, an aerobic septic system with a current inspection and maintenance contract, and an underground drip irrigation system servicing the backyard lawn, with an in-ground sprinkler system servicing the front lawn. Turnkey Opportunity: Make this home truly move-in ready! Select furnishings and appliances may be negotiable with an acceptable offer. Ask for details. This is more than a home—it’s a lifestyle offering comfort, luxury, recreation, and peace of mind. Come experience all this exceptional property and community have to offer!
Property Features
Property Type: Residential - Single Family
Cooling: Ceiling Fan(s), Central Air, Electric, ENERGY STAR Qu
Fireplaces: 1
Garage: 2 car attached
Heating: Central, Electric, ENERGY STAR Qualified Equipment, F
Home Style: Traditional
Lot Size: 0.16 Acres
Roof Type: Composition, Shingle
Year Built: 2023
Amenities
Built-in Features
Cable TV Available
Decorative Lighting
Double Vanity
Eat-in Kitchen
Flat Screen Wiring
Granite Counters
High Speed Internet Available
Kitchen Island
Natural Woodwork
Open Floorplan
Pantry
Walk-In Closet(s)
Covered Patio/Porch
Rain Gutters
Lighting
Feature Descriptions
Appliances: Dishwasher, Disposal, Electric Cooktop, Electric Oven, Electric Range, Electric Water Heater, Microwave, Vented Exhaust Fan
Days on Site: 8
Exterior: Brick
Fencing: Partial, Wood
Fireplace: Blower Fan, Decorative, Electric, Insert, Living Room
Flooring: Simulated Wood
Green Features: 12 inch+ Attic Insulation, Appliances, HVAC, Waterheater
HOA Fee: 159/ Semi-Annual
Laundry: Electric Dryer Hookup, Utility Room, Full Size W/D Area, Washer Hookup
Lot: Adjacent to Greenbelt, Cleared, Greenbelt, Interior Lot, Lrg. Backyard Grass, Sprinkler System
Lot Dimensions: 59x121
Parcel#: R000003271
Parking: Direct Access, Driveway, Garage, Garage Door Opener, Garage Faces Front, Garage Single Door, Inside Entrance, Kitchen Level
Parking Notes: Direct Access, Driveway, Garage, Garage Door Opener, G
Patio/Porch: Covered, Front Porch, Patio, Rear Porch
Utilities: Aerobic Septic, Asphalt, Cable Available, Co-op Electric, Co-op Water, Community Mailbox, Electricity Connected, Gravel/Rock, Individual Water Meter, Outside City Limits, Private Road, Private Water, Septic, Sewer Not Available, Underground Utilities, No City Services
Room Sizes
Bedroom-Primary: 17.00 x 15.00 Level - 1
Bedroom: 12.00 x 12.00 Level - 1
Bedroom: 11.00 x 12.00 Level - 1
Bath-Primary: 11.00 x 15.00 Level - 1
Bath-Half: 5.00 x 7.00 Level - 1
Bath-Full: 9.00 x 5.00 Level - 1
Living Room: 19.00 x 16.00 Level - 1
Kitchen: 19.00 x 12.00 Level - 1
Utility Room: 9.00 x 7.00 Level - 1
Local Schools
Elementary School: Mambrino
School District: Granbury ISD
Listed By / Shown By
Listed By
Agency Name: Keller Williams Johnson County
Agency Contact: 817-426-9800
Agent Name: Mercy Berrios

Shown By
Agent Name: Meredith Harmon
Agent Phone: (254) 744-8128
Agency Title: Kelly, Realtors

Estimate Your Payment
Estimated Payment
$ 941.45 per month $832.36 Principal & Interest $0.00 Property Tax (data not provided by mls) $109.08 Homeowner's InsuranceChange Payment Information

 The data relating to real estate for sale on this web site comes in part from the IDX of the Multiple Listing Service of NTREIS. The data on this site may not be reproduced or redistributed and is only for those individuals viewing this web site. Real estate listings held by brokerage firms other than the brokers/agents with their own information using this site are marked with the NTREIS thumbnail logo and detailed information about them includes the name of the listing broker(s).
Privacy Policy / DMCA Notice / ADA Accessibility


This site is hosted, designed and copyright
© 1994 - 2026 by
Delta Media Group, Inc. -- Patent Pending --
Agent License Information: 543943
4822 Wichita Street | MLS# 21380417
This single family home located at 4822 Wichita Street, Granbury, TX 76048 is currently listed for sale with an asking price of $374,000. This property was built in 2023 and has 3 bedrooms and 2 full and 1 partial baths with 1994 sq. ft. Wichita Street is located in the Canyon Creek subdivision within the Granbury ISD school district. Search Canyon Creek real estate on meredithharmon.kellyrealtors.com today.