

BEDS3
BATHS2 full 1 partial
SQUARE FEET2,833
MLS#1996014
STATUSActive
PROPERTY TYPEResidential - Single Family
SUBDIVISIONNA
SCHOOLBoerne
Property Description
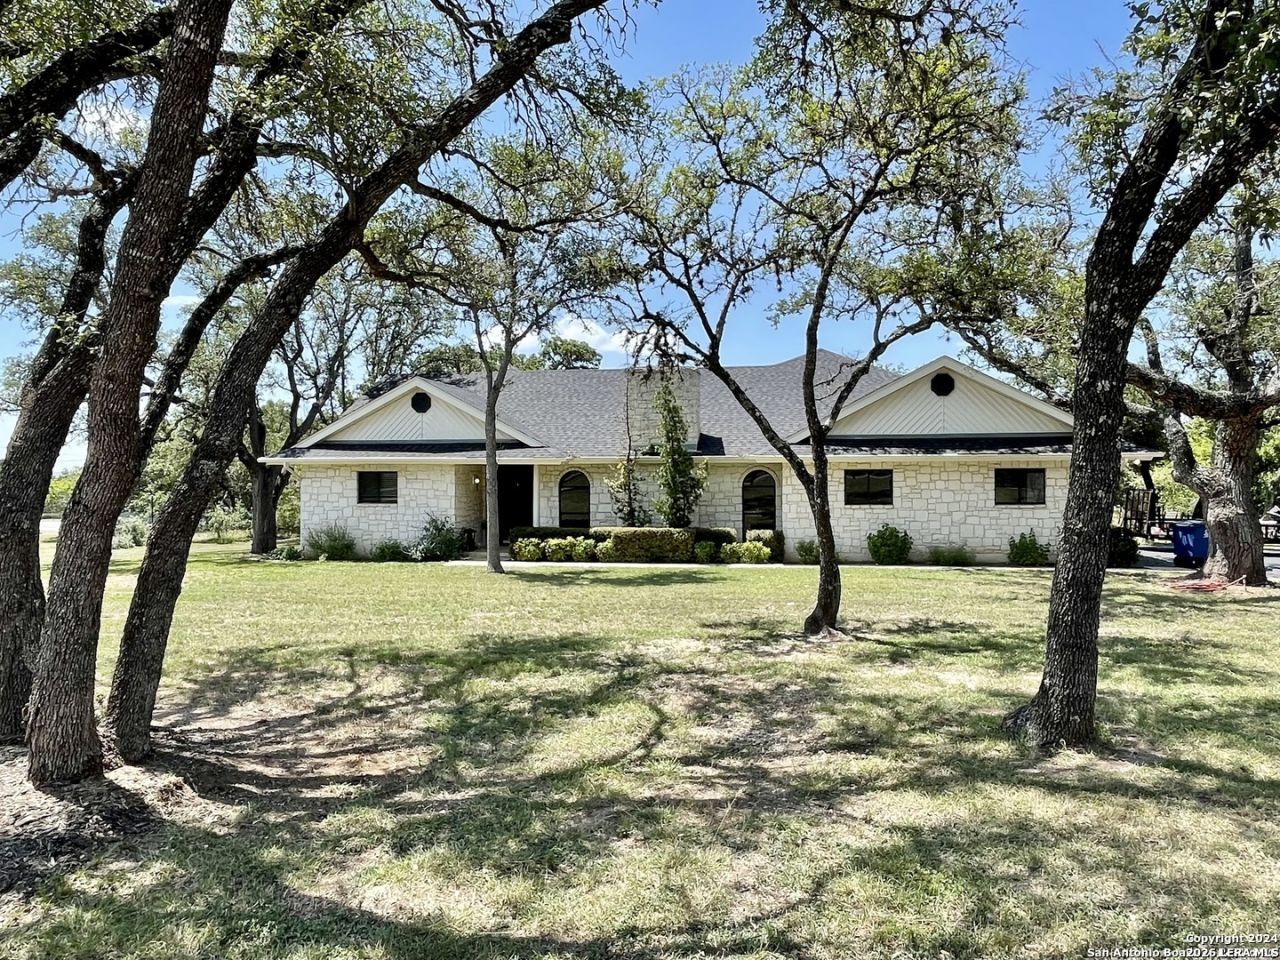
LOCATION LOCATION LOCATION! Approximately 2 acres and just under 1 mile to Boernes Hill County Mile. This 3 bedroom, 2.5 bath, ranch style house sits on a fully fenced +/- 2 acres with no HOA and no city taxes, while just minutes from shopping, dining, and top rated schools. This home has a spacious floor plan and large kitchen, great for entertaining! There is also an extra living area off the dining room and a large utility room. You can be outdoors, under the large covered patio and enjoy seeing all the wildlife that comes through. There is a detached building in the backyard that can be used for an office, game room, or flex room. You will also have access to a 20x30 metal barn with a 20x30 awning, great for storing your boat, tools, and equipement. There is plenty of room for a garden, chickens, show animals, and parking an rv or trailers. This location is hard to beat! It is just 1 mile from Main St., 1.4 miles from Curington Elementary and Boerne Middle North, and 2.7 miles from Boerne High School. You are approximately 1 mile from I-10, which makes for an easy commute to San Antonio. Whether you are looking for room for animals, space to work from home, or simply a peaceful Hill Country retreat with easy access to town, this property offers it all.
Property Features
Property Type: Residential - Single Family
Cooling: Two Central
Fuel Type: Electric
Heating: Central
Home Style: One Story
Lot Size: 2.20 Acres
Roof Type: Composition
Stories: 1.0
Taxes: $11,107
Year Built: 1992
Feature Descriptions
Builder Name: NA
Days on Site: 23
Exterior: 4 Sides Masonry, Stone/Rock
Flooring: Vinyl
Foundation: Slab
HOA Mandatory: No
Inclusions: Ceiling Fans, Chandelier, Washer Connection, Dryer Connection, Microwave Oven, Stove/Range, Refrigerator, Dishwasher, Trash Compactor, Smoke Alarm, Electric Water Heater, Solid Counter Tops, Double Ovens
Interior: Two Living Area, Separate Dining Room, Breakfast Bar, Study/Library, Shop, Open Floor Plan, Skylights, Laundry Room
Neighborhood Amenities: None
Parking: Two Car Garage
Pool/Spa: None
Tax By Multiple Counties: No
Type: Single Family Detached
Water/Sewer: Private Well, Septic
Windows: Some Remain
Room Sizes
Bedroom 2: 12 X 14
Bedroom 3: 12 X 14
Kitchen: 14 X 12
Living Room: 20 X 16
Local Schools
High School: Boerne
Middle School: Boerne Middle N
Elementary School: Curington
School District: Boerne
Listed By / Shown By
Listed By
Agency Name: Brohill Realty Ltd
Agency Phone: (830) 569-4455
Shown By
Agent Name: Meredith Harmon
Agent Phone: (254) 744-8128
Agency Title: Kelly, Realtors
Agency Email: info@kellyrealtors.com
Agency Text: (254) 717-6447

Estimate Your Payment
Estimated Payment
$ 3,820.40 per month $2,559.40 Principal & Interest $925.58 Property Tax $335.42 Homeowner's InsuranceChange Payment Information


Privacy Policy / DMCA Notice / ADA Accessibility


This site is hosted, designed and copyright
© 1994 - 2026 by
Delta Media Group, Inc. -- Patent Pending --
Agent License Information: 543943
5 Chaparral Hl | MLS# 1996014
This single family home located at 5 Chaparral Hl, Boerne, TX 78006 is currently listed for sale with an asking price of $1,150,000. This property was built in 1992 and has 3 bedrooms and 2 full and 1 partial baths with 2833 sq. ft. Chaparral Hl is located in the NA subdivision within the Boerne school district. Search NA real estate on meredithharmon.kellyrealtors.com today.