

BEDS3
BATHS2 full
SQUARE FEET1,659
MLS#21400435
STATUSActive
PROPERTY TYPEResidential - Single Family
SUBDIVISIONArapaho East Sec 02
SCHOOLRichardson ISD
Property Description
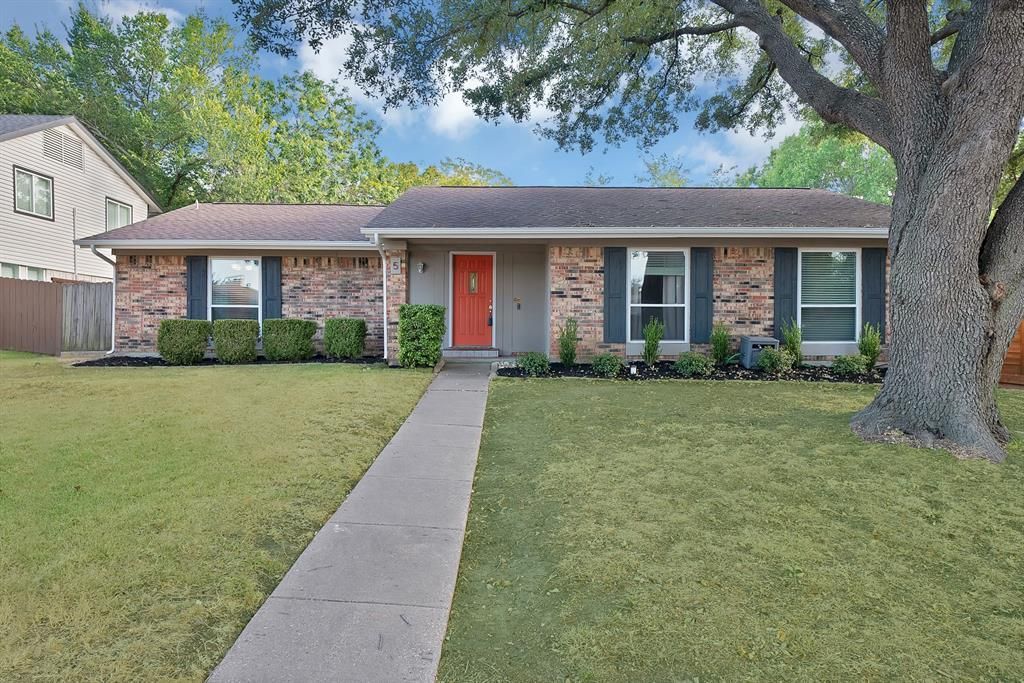
Welcome home to this charming 3-bedroom, 2-bath Richardson home offering 1,659 square feet of bright, inviting living space and great curb appeal. The open living area is filled with natural light and features vaulted ceilings, exposed beams, attractive laminate flooring, and a dramatic floor-to-ceiling brick fireplace that adds warmth and character. The cheerful kitchen offers stainless steel appliances, a breakfast bar, new electric range, and a spacious eat-in area, while the adorable coffee wet bar and separate dining room provide even more space for everyday living and entertaining. The spacious primary suite features built-in shelving and a versatile bonus area perfect for a home office, reading nook, or cozy sitting area. Outside, enjoy a nicely sized backyard enclosed by a wood privacy fence, along with a large patio, additional side patio, storage shed, sprinkler system, and plenty of room for entertaining, gardening, pets, or play. Additional exterior features include gutters and an attached garage with garage door opener. This well-cared-for home also offers an impressive list of improvements, including updated plumbing and foundation repairs, HVAC replaced in 2018, electrical updates in 2014, windows replaced in 2017, sliding and back doors replaced in 2021, toilets replaced in 2022, ceiling fans updated in 2024, and a new electric range and garage door motor in 2025.Located in Richardson ISD near Yale Elementary and neighborhood parks, with convenient access to shopping, dining, entertainment, and major highways for an easy commute throughout the Dallas area. A wonderful combination of charm, space, location, curb appeal, and important updates. This sweet Richardson home is ready for its next chapter. Book your showing today!
Property Features
Property Type: Residential - Single Family
Cooling: Ceiling Fan(s), Central Air, Electric
Fireplaces: 1
Garage: 2 car attached
Heating: Central, Electric
Home Style: Traditional
Lot Size: 0.20 Acres
Roof Type: Composition
Year Built: 1972
Amenities
Cable TV Available
Chandelier
Decorative Lighting
Eat-in Kitchen
High Speed Internet Available
Open Floorplan
Paneling
Vaulted Ceiling(s)
Walk-In Closet(s)
Covered Patio/Porch
Rain Gutters
Storage
Feature Descriptions
Appliances: Dishwasher, Disposal, Electric Cooktop, Electric Range, Electric Water Heater, Microwave, Vented Exhaust Fan
Exclusions: Curtains, TV's, Speakers, Shelving, Exterior Security Camera's, Door Bell Camera
Exterior: Brick
Fencing: Privacy, Wood
Fireplace: Brick, Wood Burning
Flooring: Carpet, Ceramic Tile, Laminate
Laundry: In Garage
Lot: Few Trees, Interior Lot, Landscaped, Level, Sprinkler System
Parcel#: 42005500060240000
Parking: Driveway, Garage, Garage Door Opener, Garage Faces Rear, Garage Single Door
Parking Notes: Driveway, Garage, Garage Door Opener, Garage Faces Re
Patio/Porch: Covered, Front Porch, Patio
Utilities: All Weather Road, Alley, Cable Available, City Sewer, City Water
Window: Window Coverings
Local Schools
Elementary School: Yale
School District: Richardson ISD
Listed By / Shown By
Listed By
Agency Name: Monument Realty
Agency Contact: 214-519-4035
Agent Name: Beth Record

Shown By
Agent Name: Meredith Harmon
Agent Phone: (254) 744-8128
Agency Title: Kelly, Realtors

Estimate Your Payment
Estimated Payment
$ 868.19 per month $767.60 Principal & Interest $0.00 Property Tax (data not provided by mls) $100.60 Homeowner's InsuranceChange Payment Information

 The data relating to real estate for sale on this web site comes in part from the IDX of the Multiple Listing Service of NTREIS. The data on this site may not be reproduced or redistributed and is only for those individuals viewing this web site. Real estate listings held by brokerage firms other than the brokers/agents with their own information using this site are marked with the NTREIS thumbnail logo and detailed information about them includes the name of the listing broker(s).
Privacy Policy / DMCA Notice / ADA Accessibility


This site is hosted, designed and copyright
© 1994 - 2026 by
Delta Media Group, Inc. -- Patent Pending --
Agent License Information: 543943
5 Merrie Circle | MLS# 21400435
This single family home located at 5 Merrie Circle, Richardson, TX 75081 is currently listed for sale with an asking price of $344,900. This property was built in 1972 and has 3 bedrooms and 2 full baths with 1659 sq. ft. Merrie Circle is located in the Arapaho East Sec 02 subdivision within the Richardson ISD school district. Search Arapaho East Sec 02 real estate on meredithharmon.kellyrealtors.com today.