

BEDS3
BATHS1 full 1 partial
SQUARE FEET1,872
MLS#21286067
STATUSActive
PROPERTY TYPEResidential - Single Family
SUBDIVISIONBrowning Heights East
SCHOOLBirdville ISD
Property Description
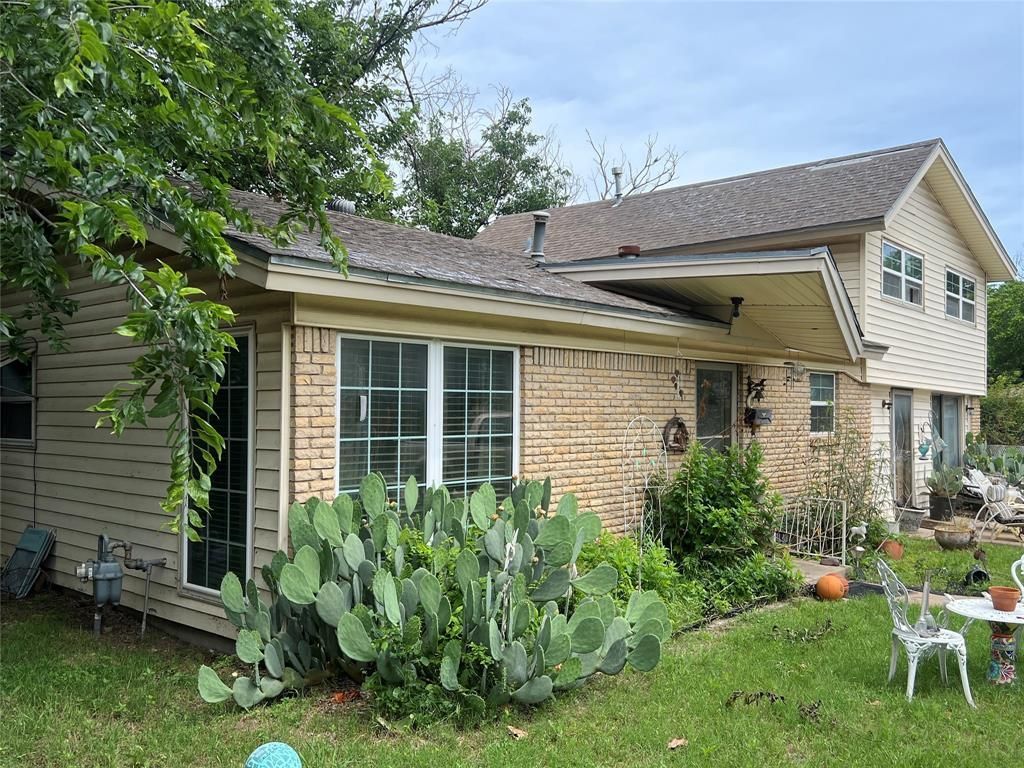
This 3-bedroom, 1.5-story home is the perfect blank canvas for your dream lifestyle. Boasting a spacious backyard for outdoor entertaining and a converted garage that adds valuable extra living space, this property offers incredible versatility to suit your unique needs. You’ll enjoy the peace of mind that comes with recent updates, including a newer hot water tank, refreshed paint, and modern fixtures. Ideally located just half a mile from the stunning Diamond Oaks Country Club and golf course, you’ll be part of a vibrant, desirable community. Whether you're looking for room to grow, space to host, or a quiet retreat near top-tier recreation, this home is ready for you to make it your own. Don't miss your chance to own in this sought-after neighborhood at an incredible value. This home will move quickly—contact me today to schedule your private tour and see the potential for yourself! Buyer and buyers agent to verify schools.
Property Features
Property Type: Residential - Single Family
Lot Size: 0.18 Acres
Year Built: 1960
Amenities
Cable TV Available
Natural Woodwork
Open Floorplan
Feature Descriptions
Appliances: Electric Cooktop, Electric Oven, Microwave
Days on Site: 53
Parcel#: 00343994
Parking: Driveway
Parking Notes: Driveway
Utilities: City Sewer, City Water, Electricity Available
Local Schools
Elementary School: Stowe
School District: Birdville ISD
Listed By / Shown By
Listed By
Agency Name: Keller Williams Lonestar DFW
Agency Contact: 682-772-5784
Agent Name: Marcella Richardson

Shown By
Agent Name: Meredith Harmon
Agent Phone: (254) 744-8128
Agency Title: Kelly, Realtors

Estimate Your Payment
Estimated Payment
$ 617.98 per month $546.38 Principal & Interest $0.00 Property Tax (data not provided by mls) $71.60 Homeowner's InsuranceChange Payment Information

 The data relating to real estate for sale on this web site comes in part from the IDX of the Multiple Listing Service of NTREIS. The data on this site may not be reproduced or redistributed and is only for those individuals viewing this web site. Real estate listings held by brokerage firms other than the brokers/agents with their own information using this site are marked with the NTREIS thumbnail logo and detailed information about them includes the name of the listing broker(s).
Privacy Policy / DMCA Notice / ADA Accessibility


This site is hosted, designed and copyright
© 1994 - 2026 by
Delta Media Group, Inc. -- Patent Pending --
Agent License Information: 543943
5001 Caroldean Court | MLS# 21286067
This single family home located at 5001 Caroldean Court, Haltom City, TX 76117 is currently listed for sale with an asking price of $245,500. This property was built in 1960 and has 3 bedrooms and 1 full and 1 partial baths with 1872 sq. ft. Caroldean Court is located in the Browning Heights East subdivision within the Birdville ISD school district. Search Browning Heights East real estate on meredithharmon.kellyrealtors.com today.