

BEDS4
BATHS2 full 1 partial
SQUARE FEET2,990
MLS#2018845
STATUSNew
PROPERTY TYPEResidential - Single Family
SUBDIVISIONOAKLAND HEIGHTS
SCHOOLNorthside
Property Description
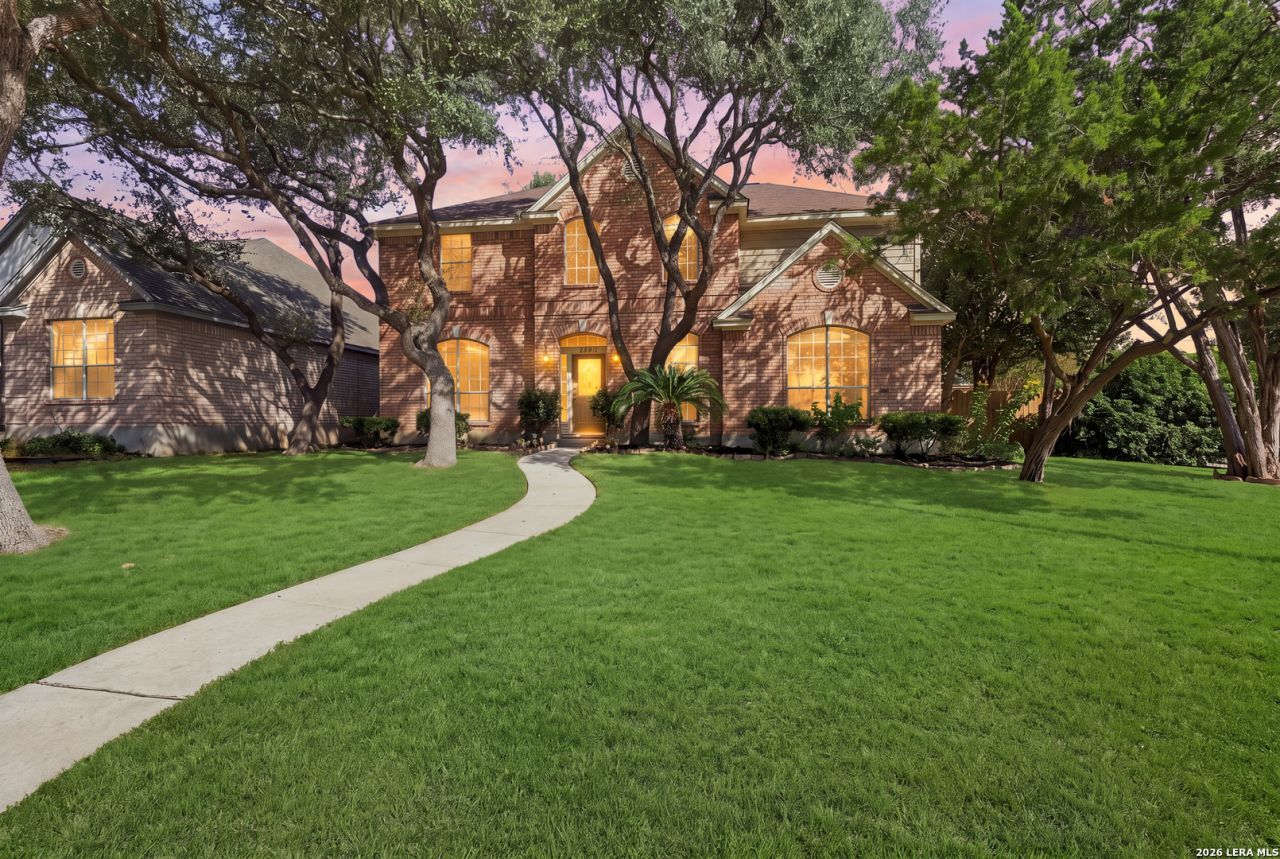
******OPEN HOUSE SEPT 26TH 10am-12pm AND SEPT 27TH 1pm-3pm PMWelcome home to this beautiful corner-lot residence in the highly sought-after, gated Oakland Heights Community! Ideally located near the Medical Center, UTSA, The Rim, The Shops at La Cantera, and an abundance of shopping, dining, and entertainment. This spacious four-bedroom, 2.5-bath home offers an inviting layout with formal living and dining rooms, a private office/study, and a stunning real wood-burning fireplace accented with granite.The impressive kitchen features a Texas-sized 4 x 5 granite island, stainless steel appliances, and a distinctive antimicrobial copper farmhouse sink. The spacious primary suite boasts a luxurious en-suite bath with travertine, marble and granite finishes, Jacuzzi tub, European-style hand shower, premium brass fixtures, double vanities, and a large walk-in closet with built-ins and a window for natural light. An impressive 18-foot entry foyer welcomes you into the home, while the updated secondary bath offers granite finishes and double sinks. Enjoy your own peaceful backyard retreat with a cozy patio, garden and fountain, plus a separate meditation garden with fire pit-perfect for relaxing or entertaining. Additional features include an updated energy-efficient HVAC system with transferable warranty, irrigation system, additional guest parking, nearby park and BBQ area, and secure community mailbox area. NISD schools are within walking distance. This exceptional Oakland Heights home combines space, distinctive finishes, and an unbeatable location-ready to welcome its next owner!
Property Features
Property Type: Residential - Single Family
Cooling: Two Central
Fenced: Yes
Fireplaces: 1
Fuel Type: Natural Gas
Heating: Central
Home Style: Two Story, Traditional
Lot Size: 0.21 Acres
Roof Type: Composition
Stories: 2.0
Taxes: $2
Year Built: 1994
Feature Descriptions
Builder Name: unknown
Currenty Leased: No
Days on Site: 1
Exterior: Brick, Siding
Exterior: Patio Slab, Privacy Fence, Sprinkler System, Double Pane Windows, Mature Trees
Fireplace: One, Living Room
Flooring: Carpeting, Ceramic Tile, Wood
Foundation: Slab
Hoa Fee: 230/Semi-Annually
HOA Mandatory: Yes
HOA Name: OAKLAND HEIGHTS OWNERS ASSOCIATION, INC.
Improvements: Curbs, Street Gutters, Sidewalks, Streetlights, Fire Hydrant w/in 500
Inclusions: Ceiling Fans, Chandelier, Washer Connection, Dryer Connection, Cook Top, Built-In Oven, Microwave Oven, Stove/Range, Disposal, Dishwasher, Electric Water Heater, Garage Door Opener
Interior: Two Living Area, Separate Dining Room, Eat-In Kitchen, Island Kitchen, Walk-In Pantry, Study/Library, Utility Room Inside, All Bedrooms Upstairs,1st Floor Lvl/No Steps, Laundry Lower Level, Walk in Closets
Lot: Corner, Mature Trees (ext feat), Level
Multiple HOA: No
Neighborhood Amenities: Controlled Access, Clubhouse, Park/Playground
Parking: Two Car Garage
Pool/Spa: None
Supplier - Electric: CPS
Supplier - Garbage: CITY
Supplier - Gas: CPS
Supplier - Sewer: SAWS
Supplier - Water: SAWS
Tax By Multiple Counties: No
Type: Single Family Detached
Water/Sewer: Water System, Sewer System, City
Windows: All Remain
Room Sizes
Bedroom 2: 10 X 10
Bedroom 3: 13 X 13
Bedroom 4: 12 X 10
Kitchen: 15 X 14
Breakfast Room: 8 X 8
Dining Room: 12 X 13
Living Room: 21 X 12
Family Room: 21 X 15
Utility Room: 8 X 6
Study/Office: 12 X 10
E X try: 12 X 8
Local Schools
High School: Clark
Middle School: Rawlinson
Elementary School: Lockhill
School District: Northside
Listed By / Shown By
Listed By
Agency Name: Keller Williams Legacy
Agency Phone: (210) 482-3200
Shown By
Agent Name: Meredith Harmon
Agent Phone: (254) 744-8128
Agency Title: Kelly, Realtors
Agency Email: info@kellyrealtors.com
Agency Text: (254) 717-6447

Estimate Your Payment
Estimated Payment
$ 1,432.47 per month $1,266.35 Principal & Interest $0.17 Property Tax $165.96 Homeowner's InsuranceChange Payment Information


Privacy Policy / DMCA Notice / ADA Accessibility


This site is hosted, designed and copyright
© 1994 - 2026 by
Delta Media Group, Inc. -- Patent Pending --
Agent License Information: 543943
5007 Newcastle Ln | MLS# 2018845
This single family home located at 5007 Newcastle Ln, San Antonio, TX 78249 is currently listed for sale with an asking price of $569,000. This property was built in 1994 and has 4 bedrooms and 2 full and 1 partial baths with 2990 sq. ft. Newcastle Ln is located in the OAKLAND HEIGHTS subdivision within the Northside school district. Search OAKLAND HEIGHTS real estate on meredithharmon.kellyrealtors.com today.