

BEDS4
BATHS3 full 1 partial
SQUARE FEET3,554
MLS#21336645
STATUSActive
PROPERTY TYPEResidential - Single Family
SUBDIVISIONDove Hollow
SCHOOLWaxahachie ISD
Property Description
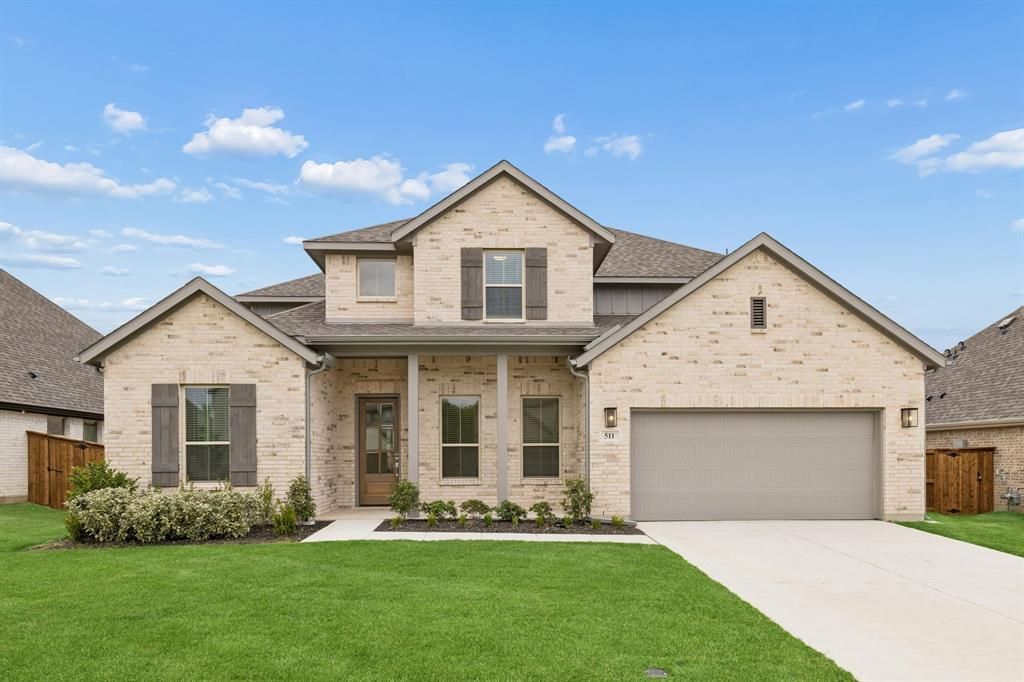
HOME IS COMPLETE AND READY FOR QUICK MOVE IN!!! Our Kenai Floorplan features a dazzling front entry foyer which leads to a complete open family living space with vaulted ceiling adding a study flex space for comfort. You will be welcomed by an abundance of windows and natural light as it faces an open extended patio for those premier outdoor get togethers, or those peaceful intimate soirees. From an open kitchen with an oversized stylish quartz kitchen island, plethora of storage and high-end wood cabinets, stainless steel appliances, chef's 5 burner gas cook top, decorative pendant lighting, walk-in pantry equipped with a full dining nook for a formal dining experience, this home has it all for you to become the perfect chef or host. It also includes a secondary bedroom and bathroom on the first floor for any guests or blended family members as well as powder bath. Oversized primary bedroom is also downstairs and is tucked away for added privacy featuring additional windows for natural light connecting to an expansive primary bathroom with garden tub, walk-in shower, dual vanities with broad mirrors, separate water closet, and grand walk-in closet! On the second floor this home features two additional bedrooms both equipped with walk in closets tucked away in their own wing of the house. With an additional vast game room space for intimate and informal gatherings and a media space for added entertainment.
Property Features
Property Type: Residential - Single Family
Cooling: Ceiling Fan(s), Central Air, ENERGY STAR Qualified E
Garage: 2 car attached
Heating: Central, ENERGY STAR Qualified Equipment
Home Style: Traditional
Lot Size: 0.20 Acres
Roof Type: Composition
Year Built: 2026
Amenities
Cable TV Available
Cathedral Ceiling(s)
Decorative Lighting
Eat-in Kitchen
Granite Counters
High Speed Internet Available
In-Law Suite Floorplan
Kitchen Island
Loft
Open Floorplan
Pantry
Smart Home System
Vaulted Ceiling(s)
Walk-In Closet(s)
Wired for Data
Covered Patio/Porch
Rain Gutters
Lighting
Private Entrance
Private Yard
Feature Descriptions
Accessibility: Smart Technology
Appliances: Dishwasher, Disposal, Gas Cooktop, Microwave, Convection Oven, Tankless Water Heater, Vented Exhaust Fan
Days on Site: 3
Exterior: Brick, Concrete, Rock/Stone, Wood
Fencing: Back Yard, Wood
Fireplace: Gas Logs
Flooring: Carpet, Luxury Vinyl Plank, Tile
Green Features: Insulation, Lighting, Waterheater, Windows
HOA Fee: 600/ Annually
Lot: Adjacent to Greenbelt, Greenbelt, Interior Lot, Sprinkler System
Parcel#: 311908
Parking: Driveway, Garage Door Opener, Garage Faces Front, Lighted, On Street
Parking Notes: Driveway, Garage Door Opener, Garage Faces Front, Lig
Pool: Other
Utilities: Cable Available, City Sewer, Community Mailbox, Curbs, Individual Gas Meter, Individual Water Meter, Natural Gas Available, Sewer Available, Sidewalk
Room Sizes
Bedroom-Primary: 19.00 x 18.00 Level - 1
Kitchen: 15.00 x 18.00 Level - 1
Utility Room: 10.00 x 8.00 Level - 1
Living Room: 17.00 x 20.00 Level - 1
Dining Room: 19.00 x 12.00 Level - 1
Bedroom: 10.00 x 14.00 Level - 1
Bedroom: 11.00 x 15.00 Level - 2
Bedroom: 15.00 x 11.00 Level - 2
Media Room: 15.00 x 13.00 Level - 2
Game Room: 16.00 x 18.00 Level - 2
Office: 11.00 x 11.00 Level - 1
Local Schools
Elementary School: Max H Simpson
School District: Waxahachie ISD
Listed By / Shown By
Listed By
Agency Name: Pinnacle Realty Advisors
Agency Contact: 214-598-4541
Agent Name: Kristen Peters

Shown By
Agent Name: Meredith Harmon
Agent Phone: (254) 744-8128
Agency Title: Kelly, Realtors

Estimate Your Payment
Estimated Payment
$ 1,233.19 per month $1,090.31 Principal & Interest $0.00 Property Tax (data not provided by mls) $142.89 Homeowner's InsuranceChange Payment Information

 The data relating to real estate for sale on this web site comes in part from the IDX of the Multiple Listing Service of NTREIS. The data on this site may not be reproduced or redistributed and is only for those individuals viewing this web site. Real estate listings held by brokerage firms other than the brokers/agents with their own information using this site are marked with the NTREIS thumbnail logo and detailed information about them includes the name of the listing broker(s).
Privacy Policy / DMCA Notice / ADA Accessibility


This site is hosted, designed and copyright
© 1994 - 2026 by
Delta Media Group, Inc. -- Patent Pending --
Agent License Information: 543943
511 Blackwater Trail | MLS# 21336645
This single family home located at 511 Blackwater Trail, Waxahachie, TX 75165 is currently listed for sale with an asking price of $489,900. This property was built in 2026 and has 4 bedrooms and 3 full and 1 partial baths with 3554 sq. ft. Blackwater Trail is located in the Dove Hollow subdivision within the Waxahachie ISD school district. Search Dove Hollow real estate on meredithharmon.kellyrealtors.com today.