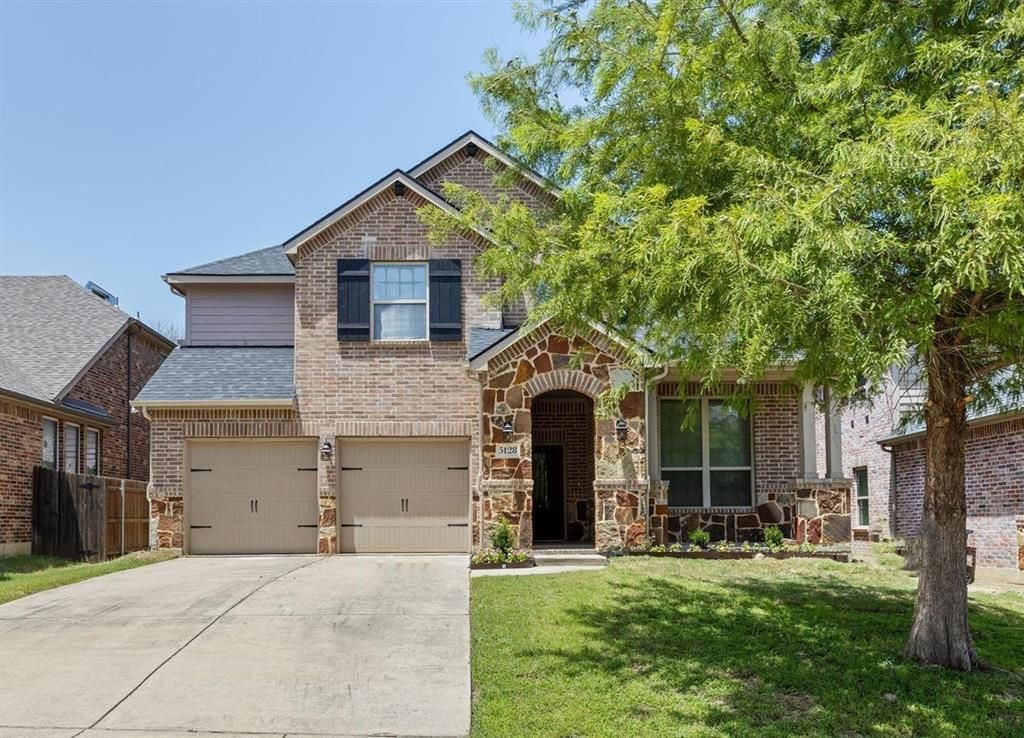


BEDS5
BATHS4 full
SQUARE FEET3,365
MLS#21316651
STATUSActive
PROPERTY TYPEResidential - Single Family
SUBDIVISIONHeatherwood Ph Three C
SCHOOLProsper ISD
Property Description
Soaring ceilings, a striking stone fireplace, and an easy-flowing floor plan welcome you into this beautifully designed two-story home. The open-concept living area connects seamlessly to a spacious kitchen featuring a large center island, eat-in dining area, tons of cabinet space, walk-in pantry, and an additional butlers area for entertaining.The main level offers a private office and two bedrooms, including a tucked-away primary suite with a large walk-in closet and ensuite bath featuring dual vanities, a soaking tub, and separate shower. A convenient mudroom just off the garage, and a spacious utility room with additional storage closet adds functionality to the thoughtful design.Upstairs, three additional bedrooms join a versatile game room and dedicated media room, providing plenty of space for family, guests, and entertaining. The pool table and all accessories convey with the home, making the game room truly move-in ready.Outside, the covered patio creates an inviting space for weekend barbecues, outdoor dining, or relaxing evenings.The neighborhood offers a community pool and park with playgrounds, and the home is conveniently located near Baker Elementary. Enjoy Prosper ISD schools and McKinney town benefits.Discounted rate options and no-lender-fee future refinancing may be available for qualified buyers.
Property Features
Property Type: Residential - Single Family
Cooling: Central Air, Electric
Fireplaces: 1
Garage: 2 car attached
Heating: Central, Natural Gas
Home Style: Traditional
Lot Size: 0.15 Acres
Roof Type: Composition
Year Built: 2013
Amenities
Cable TV Available
Decorative Lighting
Vaulted Ceiling(s)
Feature Descriptions
Appliances: Dishwasher, Disposal, Gas Cooktop, Gas Oven, Microwave, Refrigerator
Community Features: Community Pool, Park
Days on Site: 92
Exterior: Brick, Rock/Stone
Fencing: Back Yard, Wood
Fireplace: Brick, Gas, Stone
Flooring: Carpet, Ceramic Tile, Wood
HOA Fee: 240/ Semi-Annual
Laundry: Full Size W/D Area, Dryer Hookup, Washer Hookup, Other
Lot: Interior Lot
Parcel#: R1037400W07401
Parking: Driveway, Garage
Parking Notes: Driveway, Garage
Patio/Porch: Covered
Swimming Pool: Yes
Utilities: Cable Available
Local Schools
Elementary School: John A Baker
School District: Prosper ISD
Listed By / Shown By
Listed By
Agency Name: Orchard Brokerage
Agency Contact: 214-206-5906
Agent Name: Kelli Burke

Shown By
Agent Name: Meredith Harmon
Agent Phone: (254) 744-8128
Agency Title: Kelly, Realtors

Estimate Your Payment
Estimated Payment
$ 1,195.69 per month $1,057.14 Principal & Interest $0.00 Property Tax (data not provided by mls) $138.54 Homeowner's InsuranceChange Payment Information

 The data relating to real estate for sale on this web site comes in part from the IDX of the Multiple Listing Service of NTREIS. The data on this site may not be reproduced or redistributed and is only for those individuals viewing this web site. Real estate listings held by brokerage firms other than the brokers/agents with their own information using this site are marked with the NTREIS thumbnail logo and detailed information about them includes the name of the listing broker(s).
Privacy Policy / DMCA Notice / ADA Accessibility


This site is hosted, designed and copyright
© 1994 - 2026 by
Delta Media Group, Inc. -- Patent Pending --
Agent License Information: 543943
5128 Grove Cove Drive | MLS# 21316651
This single family home located at 5128 Grove Cove Drive, McKinney, TX 75071 is currently listed for sale with an asking price of $475,000. This property was built in 2013 and has 5 bedrooms and 4 full baths with 3365 sq. ft. Grove Cove Drive is located in the Heatherwood Ph Three C subdivision within the Prosper ISD school district. Search Heatherwood Ph Three C real estate on meredithharmon.kellyrealtors.com today.