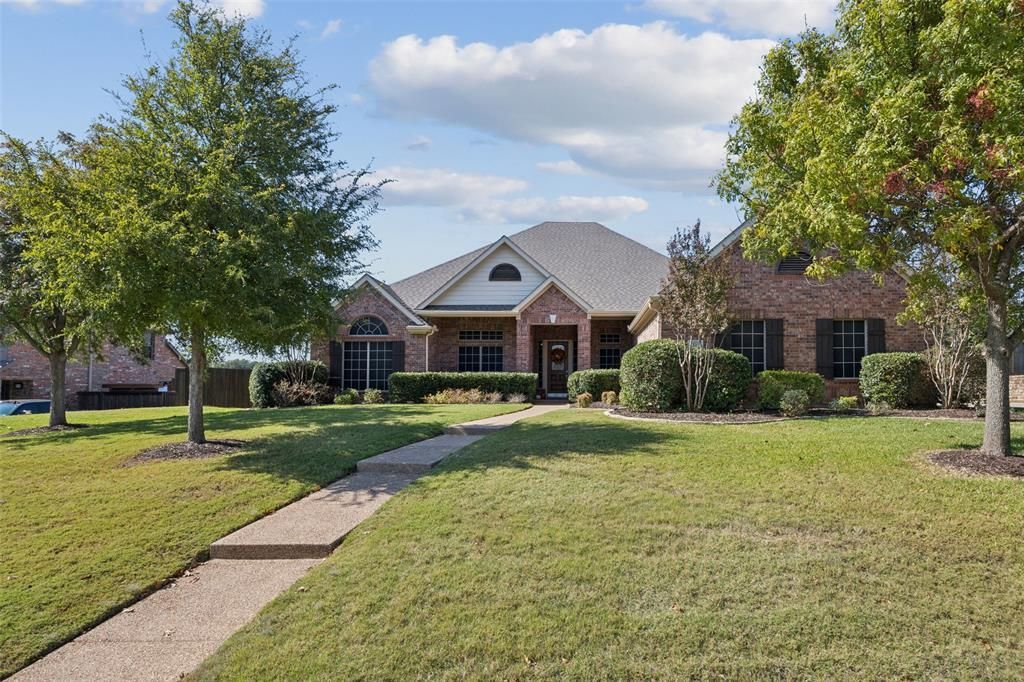


BEDS4
BATHS3 full 1 partial
SQUARE FEET3,194
MLS#21386886
STATUSActive
PROPERTY TYPEResidential - Single Family
SUBDIVISIONMount Gilead Ranch Add
SCHOOLKeller ISD
Property Description
Located in highly desired Keller ISD, this stunning 4-bedroom home with a POOL offers a rare opportunity to own .58 acres in the heart of Keller. The functional layout includes a private study or second living area, an oversized utility room perfect for a craft or bonus space, a 3-car garage, and a 3-way split on the bedrooms for maximum privacy. The gourmet island kitchen features granite countertops, stainless steel appliances, double ovens, abundant cabinetry, and a walk-in pantry, flowing seamlessly into the family room with a fireplace, soaring ceilings, and a wall of windows overlooking the backyard. Formal living and dining spaces provide additional room to entertain. The luxurious primary suite offers a jetted tub, separate shower, dual vanities, and a spacious walk-in closet. Step outside to your private retreat featuring a sparkling pool with water feature, an outdoor kitchen with grill, a cozy sitting area beneath a charming arbor, and a beautifully landscaped yard. Enjoy the best of Keller living with convenient access to parks, trails, dining, shopping, and recreation. Nearby Bear Creek Park, the Big Bear Creek Greenbelt, Keller Town Center, and The Keller Pointe offer plenty of opportunities to enjoy the outdoors and local amenities all within easy reach of this exceptional home. This home is truly a must see!
Property Features
Property Type: Residential - Single Family
Cooling: Ceiling Fan(s), Central Air, Electric
Fireplaces: 1
Garage: 3 car attached
Heating: Central, Natural Gas
Home Style: Traditional
Lot Size: 0.58 Acres
Roof Type: Composition
Year Built: 2005
Amenities
Decorative Lighting
Kitchen Island
Vaulted Ceiling(s)
Rain Gutters
Outdoor Grill
Outdoor Living Center
Feature Descriptions
Appliances: Dishwasher, Disposal, Gas Cooktop, Double Oven
Days on Site: 5
Exterior: Brick
Fencing: Brick, Wood, Wrought Iron
Fireplace: Electric
Flooring: Carpet, Ceramic Tile, Engineered Wood
HOA Fee: 675/ Annually
Lot: Few Trees, Landscaped, Sprinkler System, Subdivision
Parcel#: 07702930
Parking: Garage, Garage Faces Side
Parking Notes: Garage, Garage Faces Side
Pool: Gunite, In Ground, Water Feature
Swimming Pool: Yes
Utilities: City Sewer, City Water
Room Sizes
Dining Room: 18.00 x 11.00 Level - 1
Living Room: 13.00 x 11.00 Level - 1
Office: 16.00 x 14.00 Level - 1
Kitchen: 16.00 x 13.00 Level - 1
Living Room: 23.00 x 18.00 Level - 1
Living Room: 12.00 x 12.00 Level - 1
Utility Room: 16.00 x 14.00 Level - 1
Bedroom-Primary: 20.00 x 14.00 Level - 1
Bedroom: 12.00 x 12.00 Level - 1
Bedroom: 11.00 x 11.00 Level - 1
Bedroom: 15.00 x 11.00 Level - 1
Local Schools
Elementary School: Ridgeview
School District: Keller ISD
Listed By / Shown By
Listed By
Agency Name: Keller Williams Realty DPR
Agency Contact: 469-446-0401
Agent Name: Kathy Beck

Shown By
Agent Name: Meredith Harmon
Agent Phone: (254) 744-8128
Agency Title: Kelly, Realtors

Estimate Your Payment
Estimated Payment
$ 2,076.72 per month $1,836.09 Principal & Interest $0.00 Property Tax (data not provided by mls) $240.63 Homeowner's InsuranceChange Payment Information

 The data relating to real estate for sale on this web site comes in part from the IDX of the Multiple Listing Service of NTREIS. The data on this site may not be reproduced or redistributed and is only for those individuals viewing this web site. Real estate listings held by brokerage firms other than the brokers/agents with their own information using this site are marked with the NTREIS thumbnail logo and detailed information about them includes the name of the listing broker(s).
Privacy Policy / DMCA Notice / ADA Accessibility


This site is hosted, designed and copyright
© 1994 - 2026 by
Delta Media Group, Inc. -- Patent Pending --
Agent License Information: 543943
520 Unbridled Lane | MLS# 21386886
This single family home located at 520 Unbridled Lane, Keller, TX 76248 is currently listed for sale with an asking price of $825,000. This property was built in 2005 and has 4 bedrooms and 3 full and 1 partial baths with 3194 sq. ft. Unbridled Lane is located in the Mount Gilead Ranch Add subdivision within the Keller ISD school district. Search Mount Gilead Ranch Add real estate on meredithharmon.kellyrealtors.com today.