

BEDS4
BATHS3 full
SQUARE FEET3,285
MLS#21326908
STATUSActive
PROPERTY TYPEResidential - Single Family
SUBDIVISIONStone Ranch
SCHOOLWylie ISD
Property Description
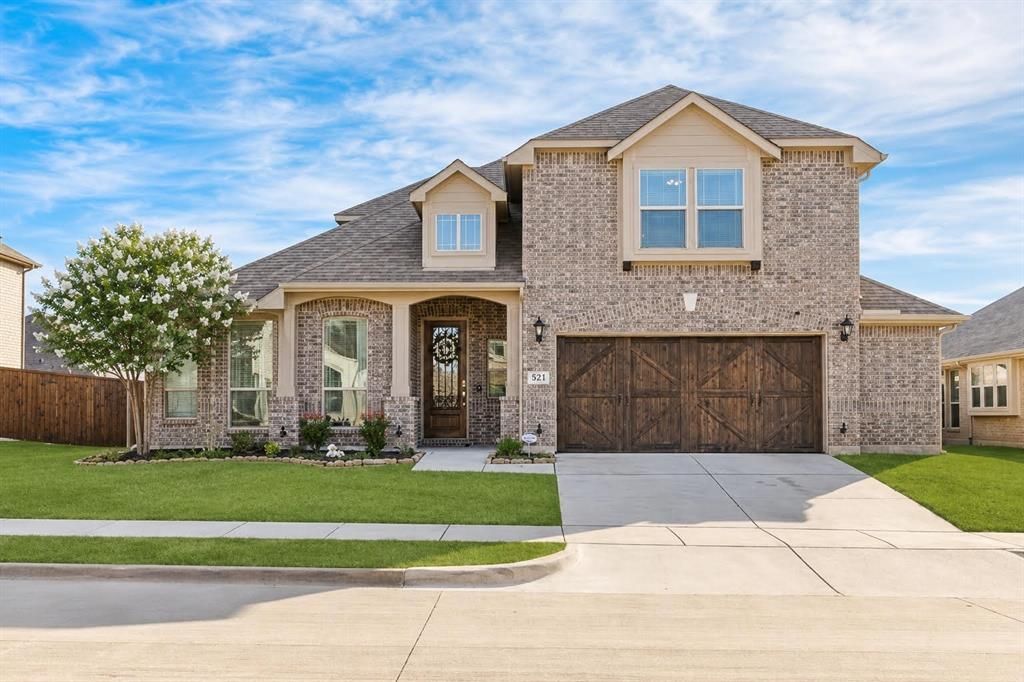
**DO NOT MISS THIS AMAZING DEAL!! SELLER IS OFFERING A $5,000 CREDIT TO BUYER WITH ACCEPTABLE OFFER IN JULY--AND UP TO A $3,000 LENDER CREDIT WITH OUR PREFFERED LENDER-ASK AGENT FOR DETAILS**Beautiful Bloomfield home located in highly sought-after Wylie ISD! With no PID or MUD! This spacious four-bedroom, three-bath home offers a flexible and well-designed floor plan with three bedrooms on the main level and one bedroom upstairs. The extra-large primary suite features an ensuite bath and generous closet space. The gorgeous kitchen is the heart of the home, showcasing high-end cabinetry, stainless steel appliances, granite countertops, and a butler’s pantry. Additional living spaces include a formal dining room, breakfast nook, dedicated home office, and a cozy stone fireplace anchoring the living area. Upstairs, enjoy an oversized loft and a dedicated media room—perfect for entertaining or relaxing. Situated on an oversized lot, the backyard offers an extended patio with pergola and a gas stub making grilling a breeze, and ideal for outdoor entertaining. The 2.5-car garage includes a built-in workbench, and provides extra room for storage or projects, and a separate storage shed adds even more convenience. Notable features include a tankless water heater, two AC units, recently stained fence, and a Class 4 high-impact shingle roof replaced in October 2025. This home combines modern features, thoughtful upgrades, and an excellent location—don’t miss this exceptional opportunity!
Property Features
Property Type: Residential - Single Family
Cooling: Ceiling Fan(s), Central Air, Electric
Fireplaces: 1
Garage: 2 car attached
Heating: Central, Fireplace(s), Natural Gas
Home Style: Traditional
Lot Size: 0.18 Acres
Roof Type: Composition, Shingle
Year Built: 2022
Amenities
Built-in Features
Cable TV Available
Eat-in Kitchen
Granite Counters
High Speed Internet Available
In-Law Suite Floorplan
Kitchen Island
Loft
Open Floorplan
Pantry
Sound System Wiring
Walk-In Closet(s)
Covered Patio/Porch
Rain Gutters
Storage
Feature Descriptions
Appliances: Built-in Gas Range, Dishwasher, Disposal, Electric Oven, Gas Cooktop, Microwave, Tankless Water Heater, Vented Exhaust Fan
Days on Site: 13
Exclusions: All Vivint equipment-including video doorbell and cameras.
Exterior: Brick, Siding
Fencing: Back Yard, Fenced, Wood
Fireplace: Electric, Gas Logs, Raised Hearth
Flooring: Carpet, Hardwood, Tile
HOA Fee: 535/ Annually
Lot: Interior Lot, Sprinkler System, Subdivision
Lot Dimensions: 72x110
Parcel#: R1219700J00401
Parking: Driveway, Garage, Garage Door Opener, Garage Faces Front, Garage Single Door, Oversized
Parking Notes: Driveway, Garage, Garage Door Opener, Garage Faces Fr
Utilities: Cable Available, City Sewer, City Water, Concrete, Curbs, Electricity Connected, Individual Gas Meter, Individual Water Meter, Natural Gas Available, Phone Available, Sidewalk, Underground Utilities
Local Schools
Elementary School: Akin
School District: Wylie ISD
Listed By / Shown By
Listed By
Agency Name: Keller Williams Realty-FM
Agency Contact: 817-701-9914
Agent Name: Megan Collingwood

Shown By
Agent Name: Meredith Harmon
Agent Phone: (254) 744-8128
Agency Title: Kelly, Realtors

Estimate Your Payment
Estimated Payment
$ 1,510.34 per month $1,335.34 Principal & Interest $0.00 Property Tax (data not provided by mls) $175.00 Homeowner's InsuranceChange Payment Information

 The data relating to real estate for sale on this web site comes in part from the IDX of the Multiple Listing Service of NTREIS. The data on this site may not be reproduced or redistributed and is only for those individuals viewing this web site. Real estate listings held by brokerage firms other than the brokers/agents with their own information using this site are marked with the NTREIS thumbnail logo and detailed information about them includes the name of the listing broker(s).
Privacy Policy / DMCA Notice / ADA Accessibility


This site is hosted, designed and copyright
© 1994 - 2026 by
Delta Media Group, Inc. -- Patent Pending --
Agent License Information: 543943
521 Birch Grove Drive | MLS# 21326908
This single family home located at 521 Birch Grove Drive, Wylie, TX 75098 is currently listed for sale with an asking price of $599,999. This property was built in 2022 and has 4 bedrooms and 3 full baths with 3285 sq. ft. Birch Grove Drive is located in the Stone Ranch subdivision within the Wylie ISD school district. Search Stone Ranch real estate on meredithharmon.kellyrealtors.com today.