

BEDS3
BATHS1 full
SQUARE FEET1,056
MLS#21392440
STATUSPending
PROPERTY TYPEResidential - Single Family
SUBDIVISIONRobertson-Hunter Add
SCHOOLCastleberry ISD
Property Description
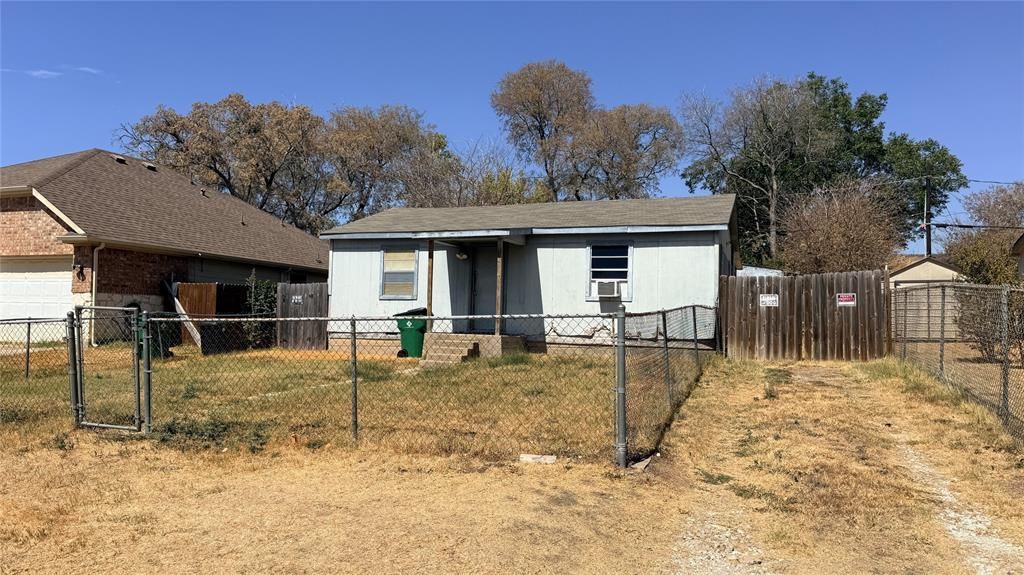
INVESTOR OPPORTUNITY! Property offers great location and fabulous possibilities. Situated on an established lot with city water, sewer and electric service, the property features an existing 1953 pier-and-beam home with solid bones. Located in the growing near northside community of Sansom Park area with convenient access to downtown Fort Worth, the River District, West 7th and major thoroughfares. Bring your contractor, your plans and your vision. Although this is project home, it has a new roof, water heater and plumbing updates as well as a bathroom remodel in place.
Property Features
Property Type: Residential - Single Family
Cooling: Wall/Window Unit(s)
Heating: Space Heater
Lot Size: 0.14 Acres
Roof Type: Shingle
Year Built: 1953
Amenities
Decorative Lighting
Eat-in Kitchen
Paneling
Feature Descriptions
Appliances: None
Days on Site: 7
Exclusions: TV, refrigerator, window units
Laundry: Utility Room
Parcel#: 02479893
Parking: Gravel
Parking Notes: Gravel
Utilities: City Sewer, City Water
Local Schools
Elementary School: James
School District: Castleberry ISD
Listed By / Shown By
Listed By
Agency Name: Peak Results Realty
Agency Contact: 469-880-4050
Agent Name: Diane Ihrig

Shown By
Agent Name: Meredith Harmon
Agent Phone: (254) 744-8128
Agency Title: Kelly, Realtors

Estimate Your Payment
Estimated Payment
$ 239.14 per month $211.43 Principal & Interest $0.00 Property Tax (data not provided by mls) $27.71 Homeowner's InsuranceChange Payment Information

 The data relating to real estate for sale on this web site comes in part from the IDX of the Multiple Listing Service of NTREIS. The data on this site may not be reproduced or redistributed and is only for those individuals viewing this web site. Real estate listings held by brokerage firms other than the brokers/agents with their own information using this site are marked with the NTREIS thumbnail logo and detailed information about them includes the name of the listing broker(s).
Privacy Policy / DMCA Notice / ADA Accessibility


This site is hosted, designed and copyright
© 1994 - 2026 by
Delta Media Group, Inc. -- Patent Pending --
Agent License Information: 543943
5212 Cowden Street | MLS# 21392440
This single family home located at 5212 Cowden Street, Sansom Park, TX 76114 is currently listed for sale with an asking price of $95,000. This property was built in 1953 and has 3 bedrooms and 1 full baths with 1056 sq. ft. Cowden Street is located in the Robertson-Hunter Add subdivision within the Castleberry ISD school district. Search Robertson-Hunter Add real estate on meredithharmon.kellyrealtors.com today.