

BEDS5
BATHS6 full 2 partial
SQUARE FEET6,784
MLS#21387446
STATUSActive
PROPERTY TYPEResidential - Single Family
SUBDIVISIONLakeside On Preston Ph 5a
SCHOOLPlano ISD
Property Description
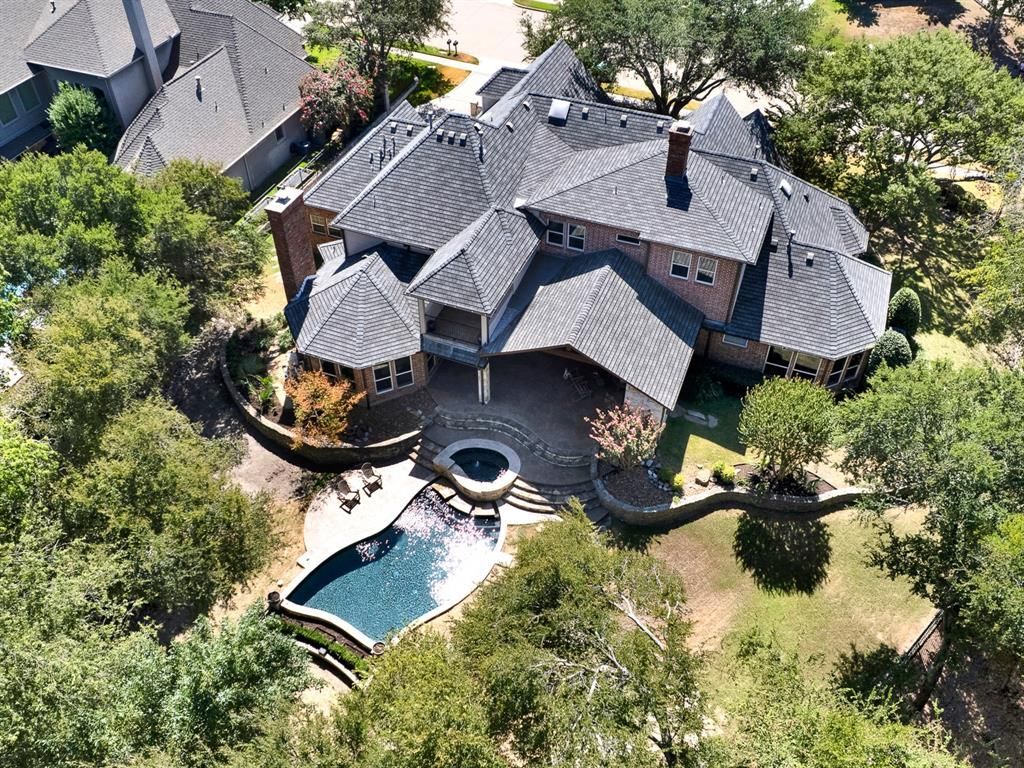
**OPEN HOUSE SAT., SEPTEMBER 26TH FROM 1-4PM** Welcome to your private everyday retreat situated on over half an acre backing to a lush, wooded greenbelt and creek. Designed by custom builder Bob Balkman and expanded to nearly 7,000 square feet, this home effortlessly combines resort-style outdoor living with incredible indoor space just minutes from major North Texas tech hubs and PGA Frisco. Inside, rich hardwood floors, plantation shutters, and a living room with fireplace and stunning backyard views welcome you. The chef-inspired kitchen features a Viking Professional 41-inch built-in refrigerator and freezer, a Viking Professional 48-inch 6-burner with grill and double oven gas range, a granite island with seating, a GE Profile Advantium convection oven, and a bright breakfast nook with built-in cabinetry. An adjacent wet bar comes fully equipped with twin wine refrigerators, ice maker, and two drink refrigerators. Unwind in the main-level owner’s sanctuary featuring automated shade controls and a fully customized closet with hardwood floors, built-in illuminated cabinetry, and secure jewelry storage. Upstairs, discover energy-efficient windows throughout, expanded secondary bedroom suites with private baths, a dedicated workout room, an expanded game room with projector home theater and dry bar opening to a private balcony with elevated views. Practical features abound, including a climate-controlled garage storage room accessed via a convenient attic lift, whole home speaker system, and two additional storage fridges in the utility room. Outside, your backyard oasis boasts a heated saltwater pool, hot tub, cozy fire pit, and a massive covered patio equipped with fireplace, built-in heaters, misting systems, and an outdoor grill for year-round entertaining. Complete with updated utility room, and direct access to HOA-maintained green space, this exceptional estate truly offers the ultimate North Texas luxury lifestyle.
Property Features
Property Type: Residential - Single Family
Cooling: Ceiling Fan(s), Central Air, Electric, Zoned
Fireplaces: 3
Garage: 3 car attached
Heating: Central, Natural Gas, Zoned
Home Style: Traditional
Lot Size: 0.60 Acres
Roof Type: Composition
Year Built: 1997
Amenities
Built-in Features
Built-in Wine Cooler
Cable TV Available
Cedar Closet(s)
Central Vacuum
Decorative Lighting
Double Vanity
Dry Bar
Flat Screen Wiring
Granite Counters
High Speed Internet Available
Kitchen Island
Multiple Staircases
Natural Woodwork
Paneling
Pantry
Sound System Wiring
Vaulted Ceiling(s)
Wainscoting
Walk-In Closet(s)
Wet Bar
Wired for Data
Attached Grill
Barbecue
Built-in Barbecue
Covered Patio/Porch
Fire Pit
Garden(s)
Gas Grill
Rain Gutters
Lighting
Outdoor Grill
Outdoor Kitchen
Outdoor Living Center
Feature Descriptions
Appliances: Built-in Refrigerator, Commercial Grade Range, Dishwasher, Disposal, Gas Oven, Gas Water Heater, Indoor Grill, Microwave, Double Oven, Plumbed For Gas in Kitchen, Refrigerator, Vented Exhaust Fan, Warming Drawer
Community Features: Curbs, Greenbelt, Jogging Path/Bike Path, Park, Sidewalks
Days on Site: 1
Exterior: Brick, Rock/Stone
Fencing: Back Yard, Fenced, Gate, Metal
Fireplace: Family Room, Fire Pit, Gas Logs, Gas Starter, Living Room, Outside, Raised Hearth, Stone, Wood Burning
Flooring: Carpet, Ceramic Tile, Wood
HOA Fee: 2184/ Annually
Laundry: Electric Dryer Hookup, Utility Room, Full Size W/D Area, Dryer Hookup, Washer Hookup
Lot: Adjacent to Greenbelt, Corner Lot, Few Trees, Irregular Lot, Landscaped, Many Trees, Park View, Sprinkler System, Subdivision
Parcel#: R358100A00101
Parking: Driveway, Epoxy Flooring, Garage, Garage Door Opener, Garage Faces Side, Inside Entrance, Kitchen Level, Lighted, Oversized
Parking Notes: Driveway, Epoxy Flooring, Garage, Garage Door Opener,
Patio/Porch: Covered, Patio, Rear Porch
Pool: Fenced, Gunite, Heated, In Ground, Outdoor Pool, Pool Sweep, Pool/Spa Combo, Pump, Waterfall
Swimming Pool: Yes
Utilities: Cable Available, City Sewer, City Water, Concrete, Curbs, Individual Gas Meter, Individual Water Meter, Sidewalk, Underground Utilities
Window: Electric Shades, Window Coverings
Local Schools
Elementary School: Brinker
School District: Plano ISD
Listed By / Shown By
Listed By
Agency Name: Sharon Ketko Realty
Agency Contact: 972-841-3110
Agent Name: Sharon Ketko

Shown By
Agent Name: Meredith Harmon
Agent Phone: (254) 744-8128
Agency Title: Kelly, Realtors

Estimate Your Payment
Estimated Payment
$ 7,539.11 per month $6,665.57 Principal & Interest $0.00 Property Tax (data not provided by mls) $873.54 Homeowner's InsuranceChange Payment Information

 The data relating to real estate for sale on this web site comes in part from the IDX of the Multiple Listing Service of NTREIS. The data on this site may not be reproduced or redistributed and is only for those individuals viewing this web site. Real estate listings held by brokerage firms other than the brokers/agents with their own information using this site are marked with the NTREIS thumbnail logo and detailed information about them includes the name of the listing broker(s).
Privacy Policy / DMCA Notice / ADA Accessibility


This site is hosted, designed and copyright
© 1994 - 2026 by
Delta Media Group, Inc. -- Patent Pending --
Agent License Information: 543943
5237 Sky Lake Drive | MLS# 21387446
This single family home located at 5237 Sky Lake Drive, Plano, TX 75093 is currently listed for sale with an asking price of $2,995,000. This property was built in 1997 and has 5 bedrooms and 6 full and 2 partial baths with 6784 sq. ft. Sky Lake Drive is located in the Lakeside On Preston Ph 5a subdivision within the Plano ISD school district. Search Lakeside On Preston Ph 5a real estate on meredithharmon.kellyrealtors.com today.