

BEDS3
BATHS1 full
SQUARE FEET852
MLS#2016550
STATUSActive
PROPERTY TYPEResidential - Single Family
SUBDIVISIONIndian Creek
SCHOOLSouthwest ISD
Property Description
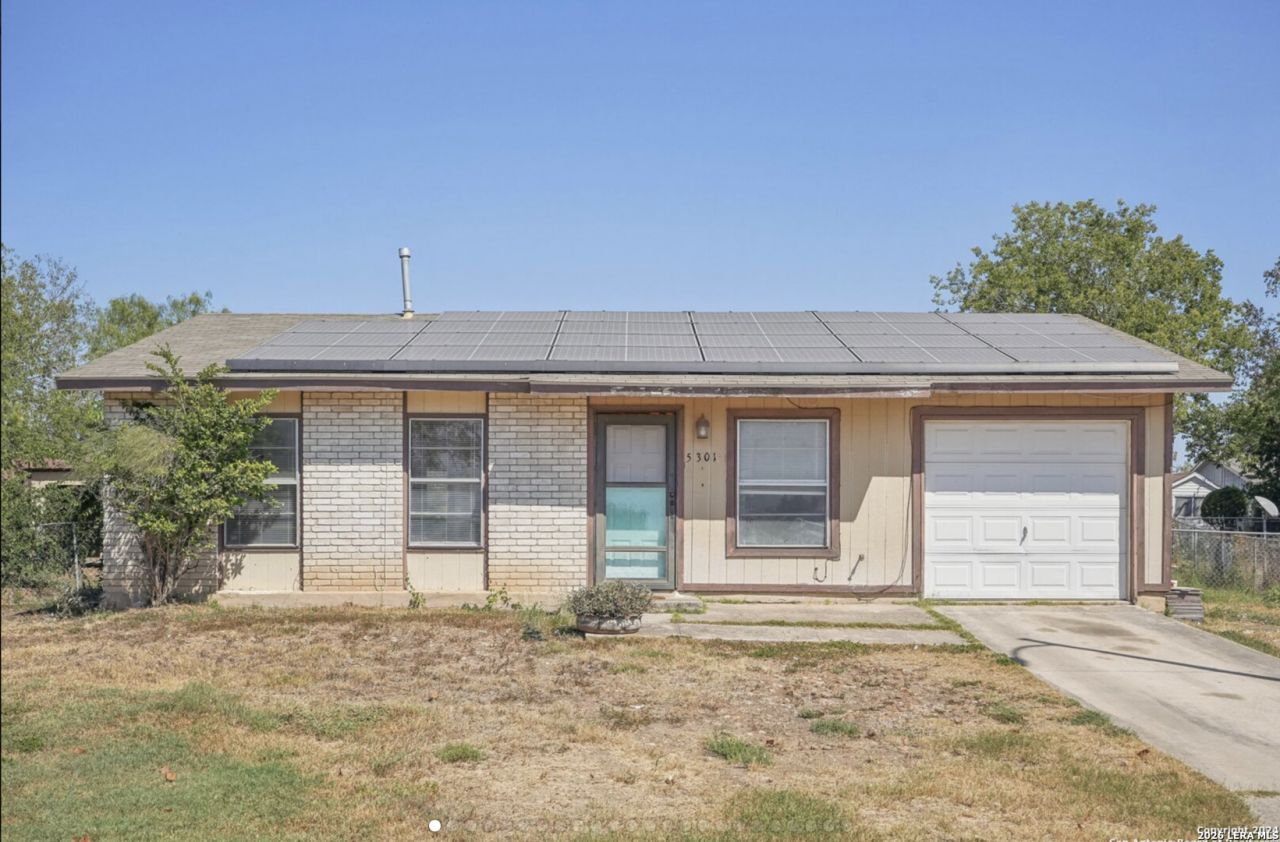
Discover the possibilities in this charming three-bedroom, one-bath home tucked away in a quiet cul-de-sac. With a comfortable layout and plenty of room to make it your own, this property offers a great opportunity for a buyer ready to add their personal style. Inside, youll find inviting living spaces with the flexibility to create a home that fits your needs. The one-car garage adds convenience and extra storage, while the spacious backyard is where this property truly shines-offering plenty of room for entertaining, gardening, pets, or simply enjoying your own outdoor retreat. Whether youre searching for an investment opportunity or a home you can personalize from the ground up, this property offers the space and potential to bring your vision to life. Come see whats possible!
Property Features
Property Type: Residential - Single Family
Cooling: One Central
Fuel Type: Natural Gas
Heating: Central
Home Style: One Story
Lot Size: 0.19 Acres
Roof Type: Composition
Stories: 1.0
Taxes: $3,804
Year Built: 1980
Feature Descriptions
Builder Name: Unknown
Days on Site: 11
Exterior: Brick, Siding
Flooring: Carpeting, Ceramic Tile, Laminate
Foundation: Slab
HOA Mandatory: No
Inclusions: Ceiling Fans, Washer Connection, Dryer Connection, Smoke Alarm, Gas Water Heater
Interior: One Living Area, Liv/Din Combo, Laundry in Garage
Neighborhood Amenities: None
Parking: One Car Garage
Pool/Spa: None
Tax By Multiple Counties: No
Type: Single Family Detached
Water/Sewer: Water System
Windows: Some Remain
Room Sizes
Bedroom 2: 8 X 15
Bedroom 3: 8 X 11
Kitchen: 11 X 12
Living Room: 11 X 15
Local Schools
High School: Legacy High School
Middle School: Mc Auliffe Christa
Elementary School: Hidden Cove
School District: Southwest ISD
Listed By / Shown By
Listed By
Agency Name: Keller Williams Heritage
Agency Phone: (210) 493-3030
Shown By
Agent Name: Meredith Harmon
Agent Phone: (254) 744-8128
Agency Title: Kelly, Realtors
Agency Email: info@kellyrealtors.com
Agency Text: (254) 717-6447

Estimate Your Payment
Estimated Payment
$ 717.24 per month $353.87 Principal & Interest $317.00 Property Tax $46.38 Homeowner's InsuranceChange Payment Information


Privacy Policy / DMCA Notice / ADA Accessibility


This site is hosted, designed and copyright
© 1994 - 2026 by
Delta Media Group, Inc. -- Patent Pending --
Agent License Information: 543943
5301 Castle | MLS# 2016550
This single family home located at 5301 Castle, San Antonio, TX 78242 is currently listed for sale with an asking price of $159,000. This property was built in 1980 and has 3 bedrooms and 1 full baths with 852 sq. ft. Castle is located in the Indian Creek subdivision within the Southwest ISD school district. Search Indian Creek real estate on meredithharmon.kellyrealtors.com today.